| Click on any image below to see a larger photograph. |
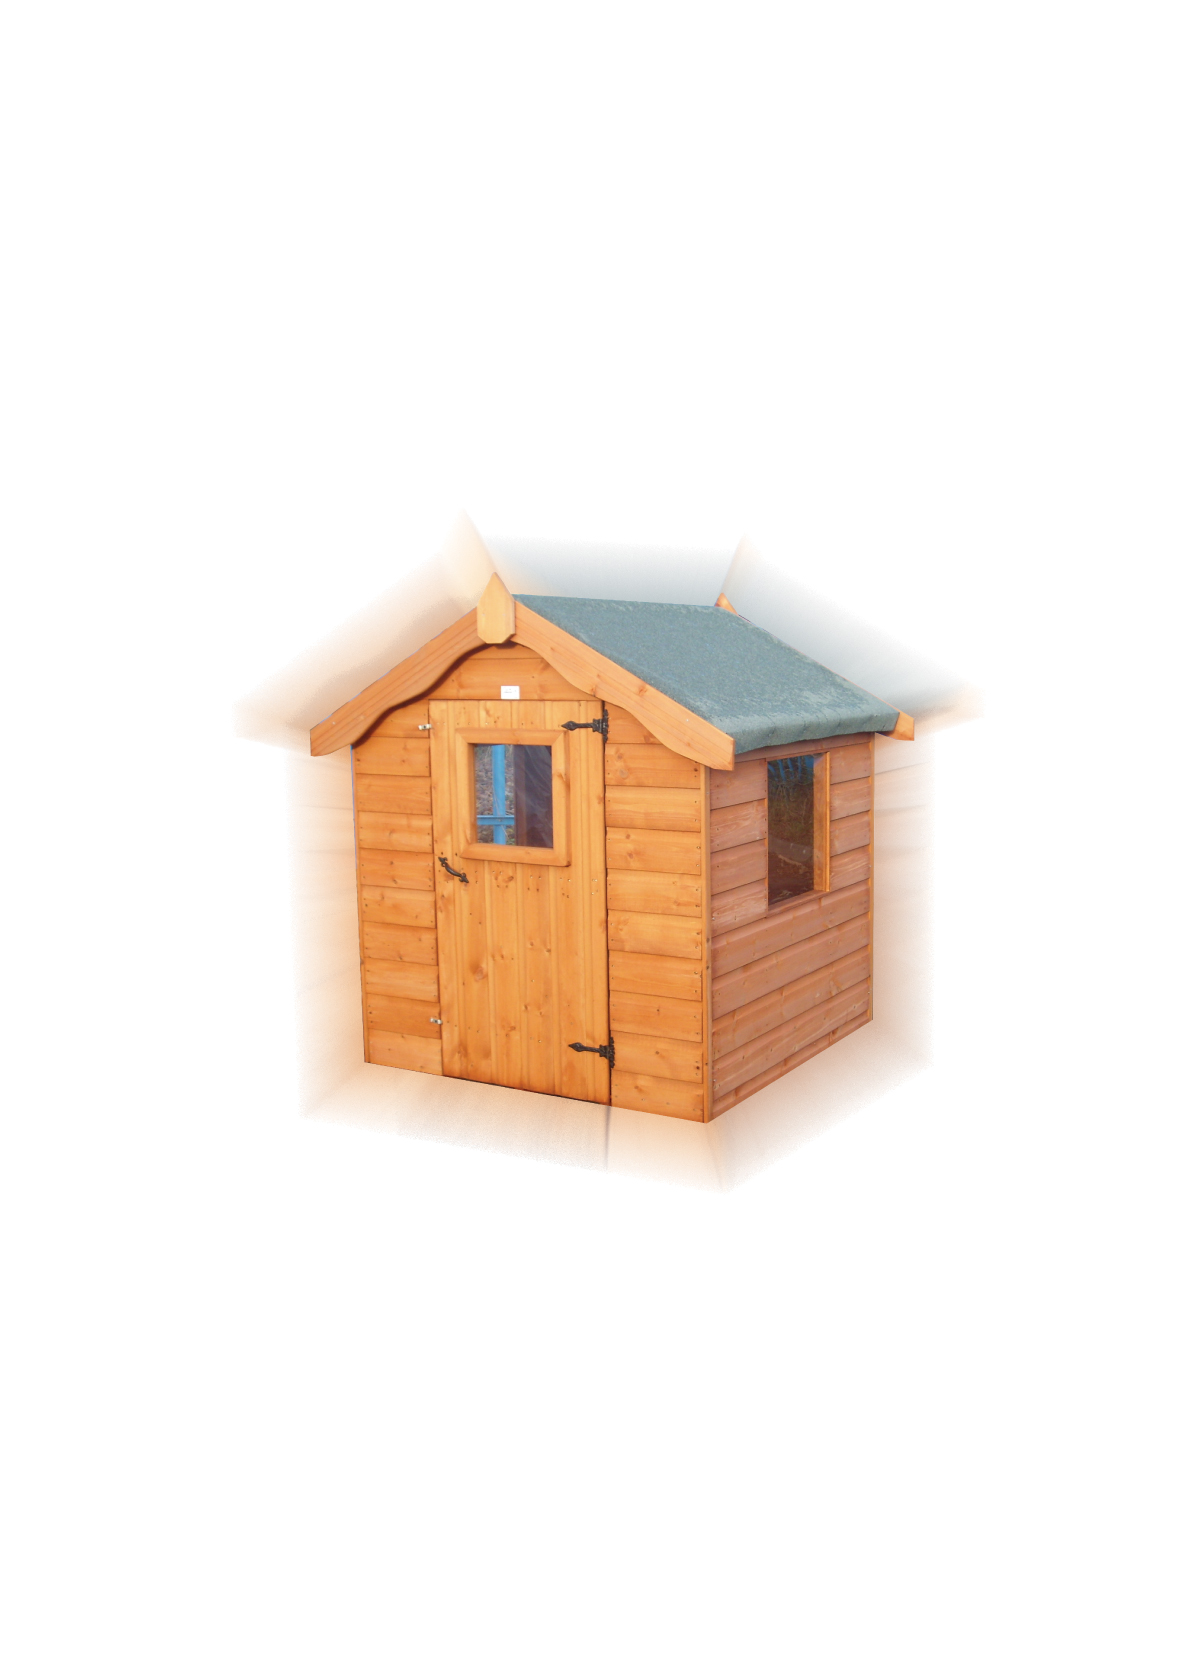
Toddlers Retreat

|
STANDARD FEATURES
Two side windows with acrylic
Door window Square acrylic
Scalloped fascia boards
Antique door handle and hinges with
adjustable door catch
|
SPECIFICATION
Size: 4’ X 4’ (1.2m x 1.2m)
Eaves ht. 421/4” (1074mm)
Ridge ht. 541/2” (1384mm)
Door 1074mm x 596mm
Side windows 457mm x 457mm
Door window 305mm x 305mm
Framing 38mm x 50mm
Cladding 16mm x 125mm
|
OPTIONS AVAILABLE
22mm Premier cladding
19mm Log lap
Window Box
2’ veranda
|
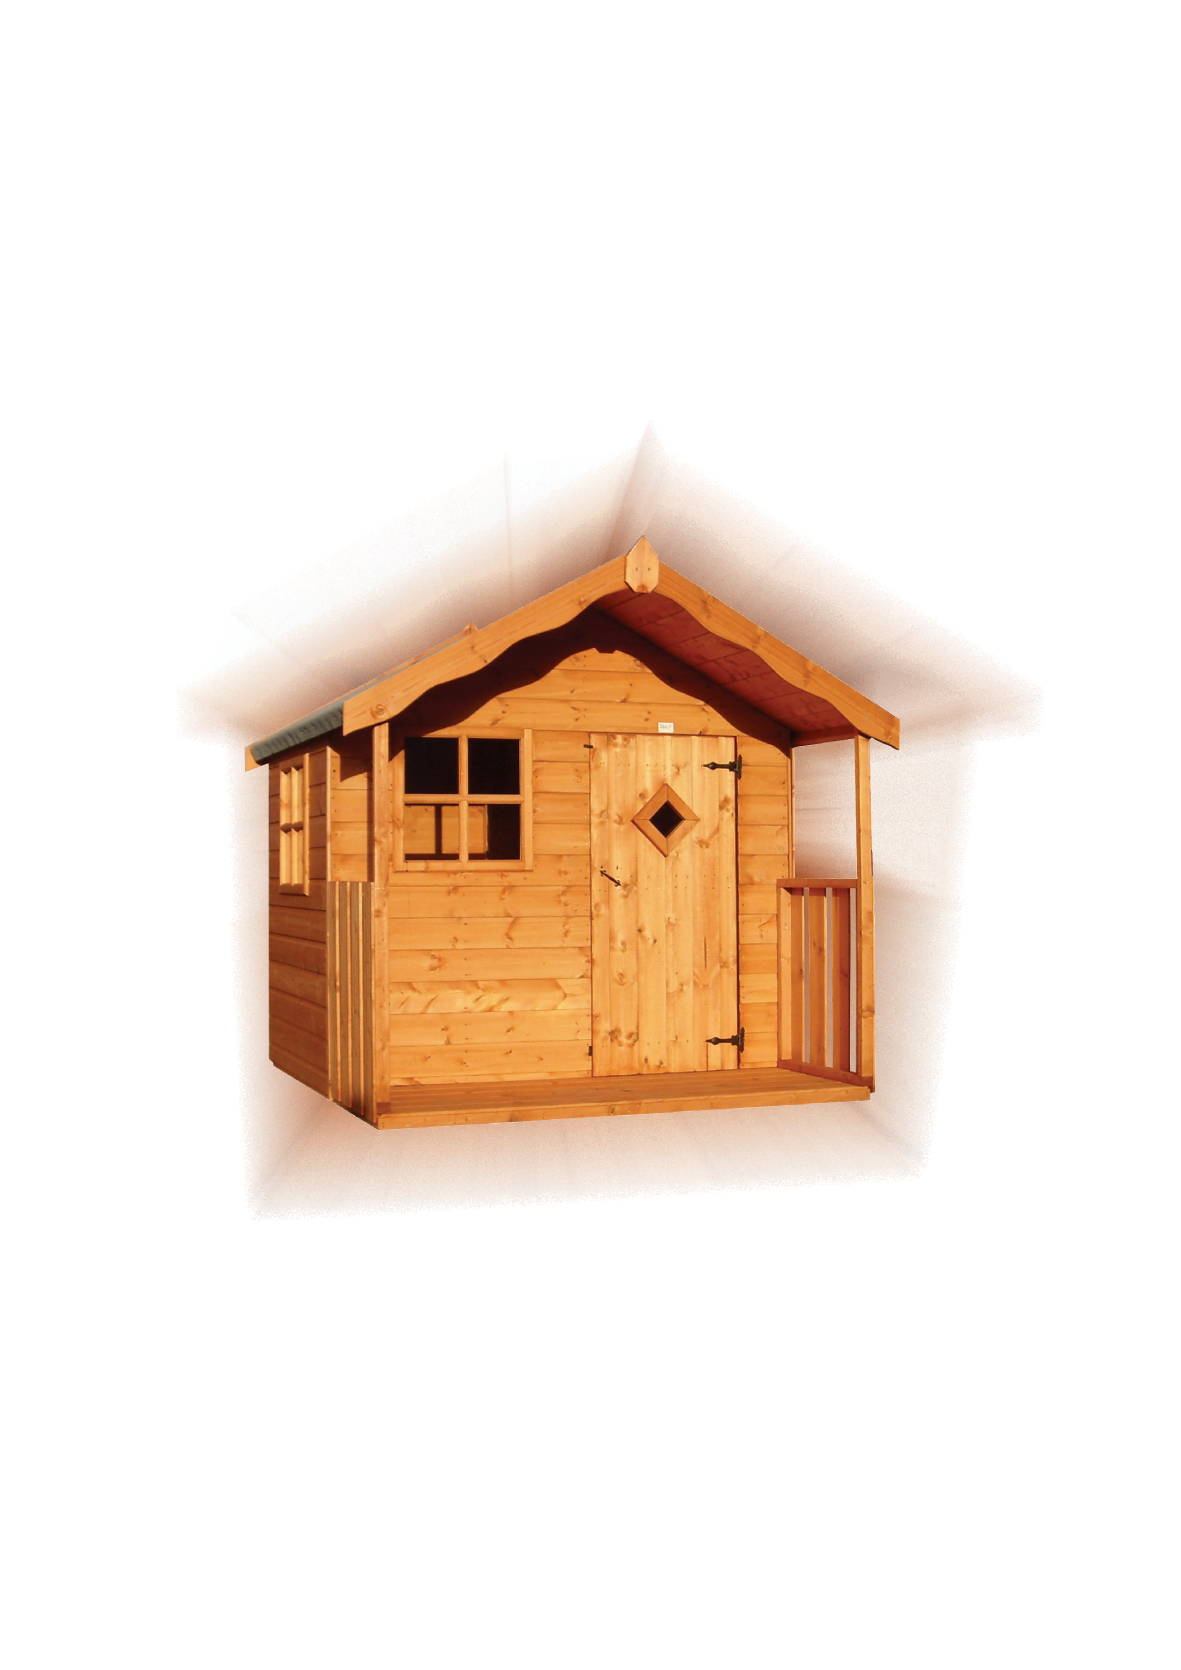
My Little Den

|
STANDARD FEATURES
Door with diamond window, antique
hinges and handle with adjustable
door catch
2 acrylic Georgian windows
Roof canopy 1’ or 300mm
Profiled fascias
|
SPECIFICATION
Sizes from: 1.22m x 1.83m (4’ x 6’) to
2.44m x 1.83m (8’ x 6’)
Eaves ht. 51” / 1318mm
Ridge ht. 73” / 1850mm
Door 1282mm x 596mm
Windows 457mm x 457mm
Framing 38mm x 50mm
Cladding 16mm x 125mm
|
OPTIONS AVAILABLE
22mm premier cladding
19mm Log Lap cladding
22mm floorboards
Window box
2’ veranda (with or without) please
specify
Additional fixed side window
Felt options
|
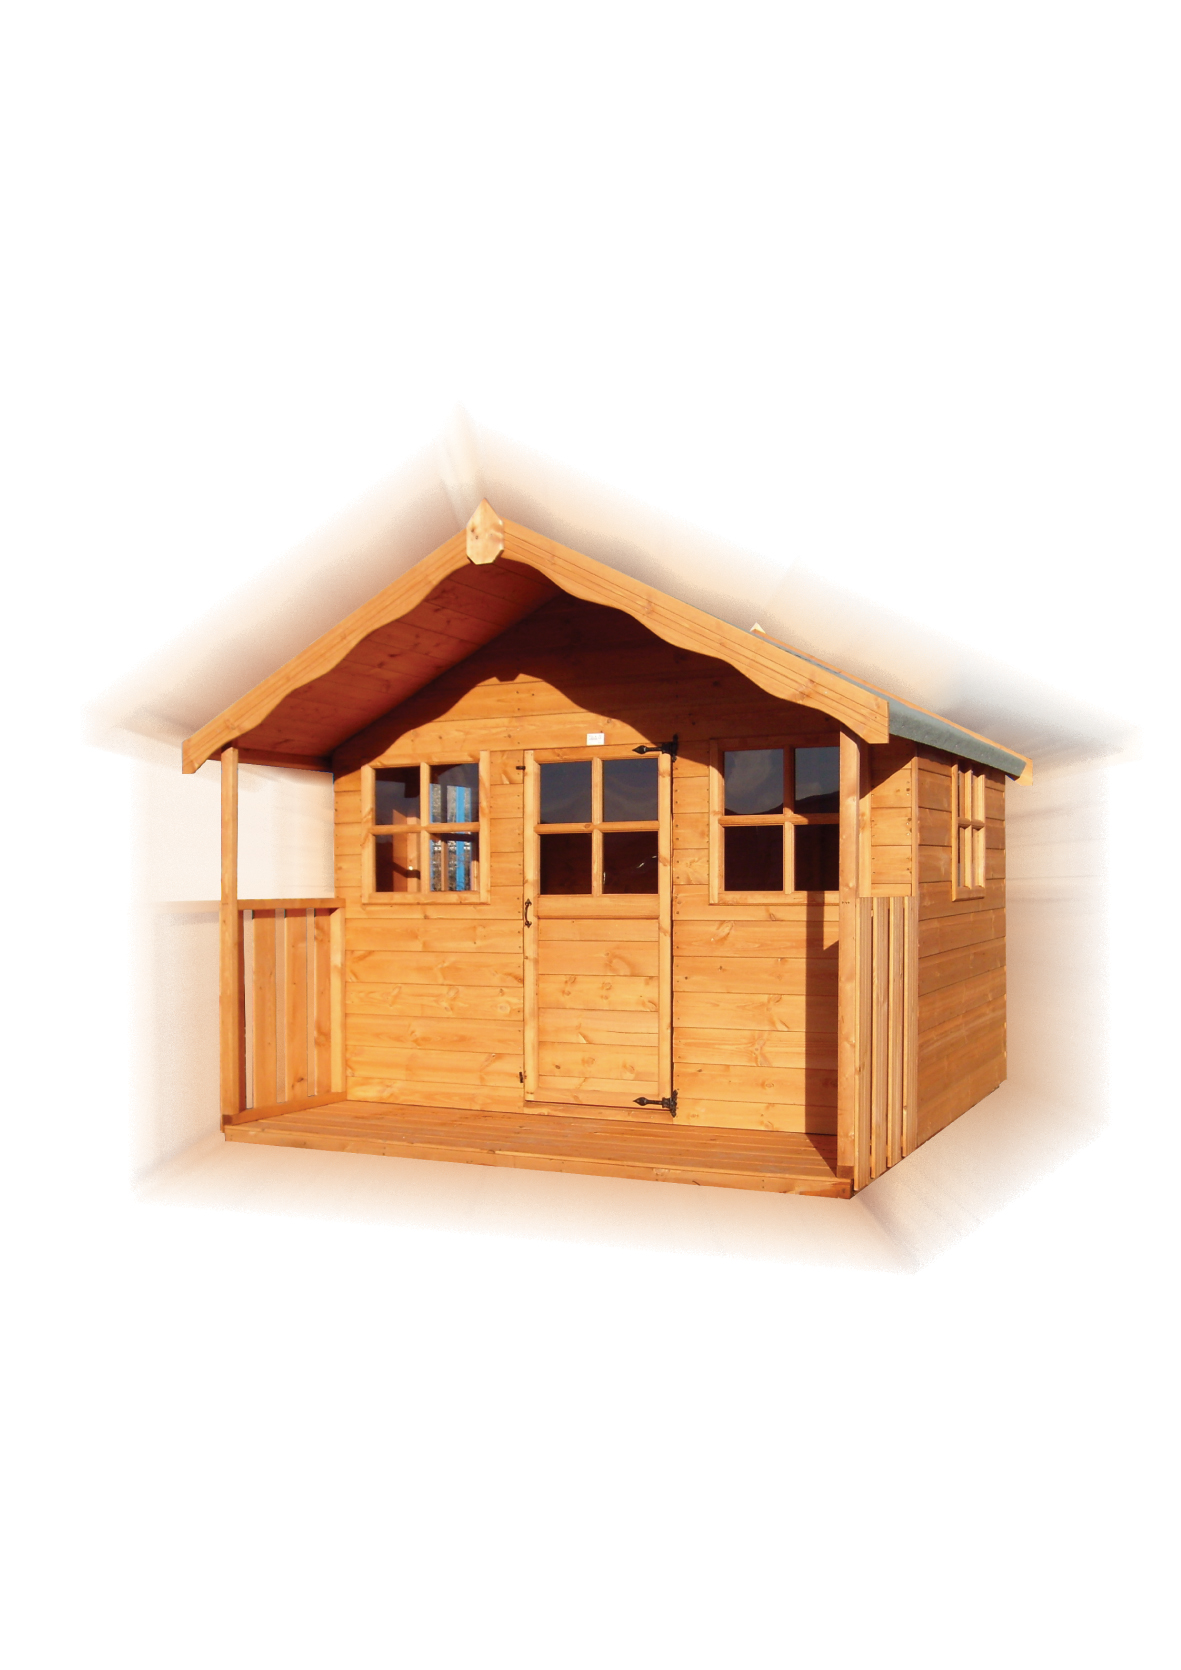
Ladybird Cottage
|
STANDARD FEATURES
Georgian joinery door with antique
hinges and handle, with adjustable
door catch
4 acrylic Georgian windows
Roof canopy 1’ or 300mm
Profiled fascia boards
|
SPECIFICATION
Sizes from: 1.52m x 2.13m (5’ x 7’) to
2.74m x 2.13m (7’ x 7’)
Eaves ht. 49” / 1255mm
Ridge ht. 70” / 1790mm
Door 1180mm x 535mm
Windows 457mm x 457mm
Framing 38mm x 50mm
Cladding 16mm x 125mm
|
OPTIONS AVAILABLE
22mm premier cladding
19mm Log Lap cladding
22mm floorboards
2’ verandah (with or without)
please specify
Felt options
|
Snowdrop Cottage

|
STANDARD FEATURES
Antique hinges and handle with
adjustable door catch
4 acrylic Georgian windows
Georgian joinery door with antique
hinges and handle with adjustable
door catch
Chimney pot
Hip roof
Profiled fascia boards
|
SPECIFICATION
Sizes: 1.83m x 1.22m (6’ x 4’) and
2.13m x 1.52m (7’ x 5’)
Eaves ht. 51” / 1318mm
Ridge ht. 4’ – 63” / 1615mm
5’ – 70” / 1790mm
Door 1180mm x 535mm
Windows 457mm x 457mm
Framing 38mm x 50mm
Cladding 16mm x 125mm
|
OPTIONS AVAILABLE
22mm premier cladding
19mm Log Lap cladding
22mm floorboards
Felt options
|
Escape
|
STANDARD FEATURES
Full size door with 10” diamond
window, antique hinges and handle
Internal bunk bed with safety rail,
ladder and hand rail
1 Acrylic Georgian window
1 Window box
Profiled fascias
|
SPECIFICATION
Size 2.44m x 1.83m (8’ x 6’)
Eaves 1964mm / 77”
Ridge 2436 / 96”
Door 1765mm x 762mm
Window 457mm x 457mm
Framing 38mm x 50mm
Cladding 16mm x 125mm
|
OPTIONS AVAILABLE
22mm Premier cladding
19mm Log lap cladding
22mm Floor boards
Additional side windows
Mirror image available
Felt options
|
Wilton Lodge

|
STANDARD FEATURES
Door with diamond window, antique
hinges and handle, with adjustable
catch
3 acrylic Georgian windows with large
window box
Roof canopy 1’ or 300mm
Internal bunk bed with safety rail
Ladder with hand rail
Profiled fascias
|
SPECIFICATION
Sizes from: 1.52m x 2.13m (5’ x 7’) to
2.74m x 2.13m (9’ x 7’)
Eaves ht. 56” / 1435mm to
70” / 1785mm
Ridge ht. 93” / 2350mm
Door 1410mm x 596mm
Windows 457mm x 457mm
Framing 38mm x 50mm
Cladding 16mm x 125mm
|
OPTIONS AVAILABLE
22mm premier cladding
19mm Log Lap cladding
22mm floorboards
Side fixed windows
2’ veranda (with or without) please
specify
Mirror image available
Felt options
|
Candy Cabin

|
STANDARD FEATURES
Stable door with diamond in the top
Antique hinges and handle with
adjustable closing catch
2 acrylic Georgian windows
1 window box
Internal bunk bed with safety rail,
ladder with hand rail
Profiled fascias
Roof canopy 1’ or 300mm
|
SPECIFICATION
sizes:1.83m x 2.44m (6’x 8’) and
2.44m x 2.44m (8’x 8’)
Eaves ht.56”/ 1435mm to
70” / 1785mm
Ridge ht. 93” / 2360mm
Stable door:
Top 678mm x 596mm
Bottom 730mm x 596mm
Windows 457mm x 457mm
Framing 38mm x 50mm
Cladding 16mm x 125mm
|
OPTIONS AVAILABLE
22mm premier cladding
19mm Log Lap cladding
22mm floorboards
Side fixed window
Window box
Mirror image available
2’veranda (with or without) please
specify
Felt options
|
The Hideaway

|
STANDARD FEATURES
Single and double garage doors with
diamond windows,complete with
antique hinges and handles
2 acrylic Georgian windows
2 window boxes
Internal bunk bed with safety rail,
ladder with hand rail
Profiled fascias
Roof canopy 1’or 300mm
|
SPECIFICATION
sizes:1.52m x 3.05m (5’x 10’)
and 1.83m x 3.05m (6’x 10’)
Eaves ht.56”/ 1435mm to
70”/ 1785mm
Ridge ht.96”/ 2430mm
Single door 1410mm x 596mm
Double door 1042mm x 1158mm
Windows 457mm x 457mm
Framing 38mm x 50mm
Cladding 16mm x 125mm
|
OPTIONS AVAILABLE
22mm premier cladding
19mm Log Lap cladding
22mm floorboards
Additional side windows
Mirror image available
Felt options
|
Charleys Castle

|
STANDARD FEATURES
Door with antique hinges, handle and
adjustable door catch
Diamond window in door
3 front acrylic Georgian windows
1 side acrylic Georgian window
Profiled fascias and veranda boards
2’6” veranda with front returns
Twin level upper bunk with ladder
and handrail
|
SPECIFICATION
Sizes: 2.59m x 3.05m (8’6” x 10’) and
3.2m x 3.05m (10’6” x 10’) including
2’6” verandah
Eaves ht. 66” / 1680mm
Ridge ht. 110” / 2810mm
Return veranda’s 1070mm
Door 1410mm x 596mm
Windows 457mm x 457mm
Framing 38mm x 50mm
Cladding 16mm x 125mm
|
OPTIONS AVAILABLE
22mm premier cladding
19mm Log Lap cladding
22mm floorboards
Side fixed window
Felt options
|
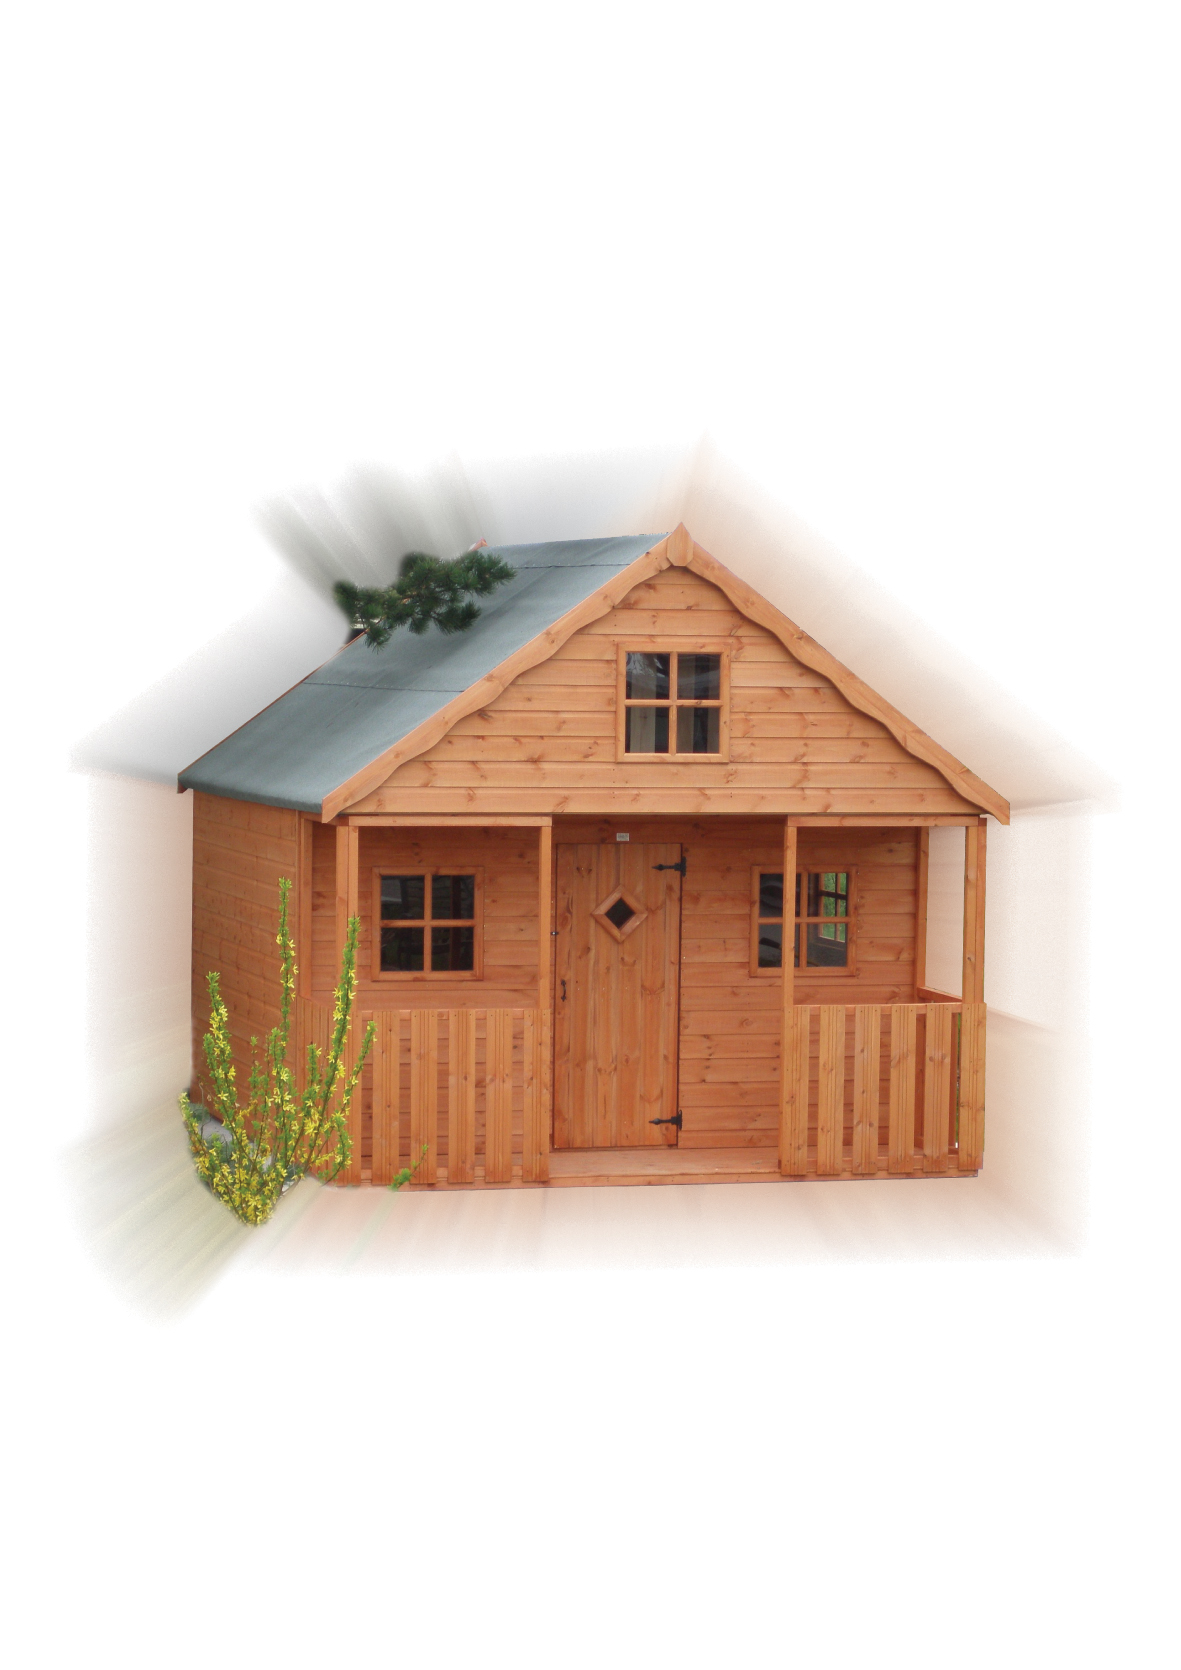
Kids Club House

|
STANDARD FEATURES
Door with antique hinges and
handle with adjustable door catch
Diamond window in door
4 acrylic Georgian windows
Profiled fascias and veranda boards
3’ veranda with side returns
Functional dorma window
Interior with raised bunk and
guard rails
Ladder with hand rail
|
SPECIFICATION
Sizes:
2.13m x 3.05m (7’ x 10’)
2.44m x 3.05m (8’ x 10’)
3.05m x 3.05m (10’ x 10’)
Eaves ht. 66” / 1680mm
Ridge ht. 110” / 2810mm
Door 1410mm x 596mm
Windows 457mm x 457mm
Framing 38mm x 50mm
Cladding 16mm x 125mm
|
OPTIONS AVAILABLE
22mm premier cladding
19mm Log Lap cladding
22mm floorboards
Side fixed windows
Felt options
|
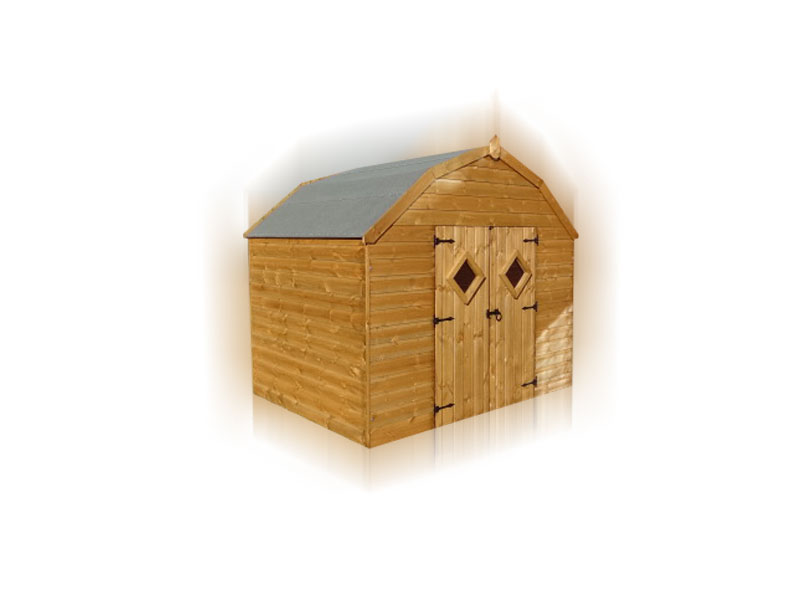
Mini Barn
|
STANDARD FEATURES
Garage style doors
Windows in doors
Internal cupboard
Combined seat/bed
Antique style ironmongery
Anti-trap safety features
Plain fascias
Standard mineral felt
|
SPECIFICATION
Eaves height 1520mm / 60”
Ridge height 2187mm / 87”
Cupboard/bed height 580mm / 23”
Windows 250mm x 250mm / 10” x 10”
Double doors 1220mm x 1520mm / 48” x 60”
Framing 38mm x 50mm
Cladding 16mm x 125mm
Floor and roof 16mm x 125mm
|
OPTIONS AVAILABLE
22mm Premier cladding
19mm Log lap cladding
22mm ¾” flooring
50mm x 50mm framing
75mm x 50mm framing
Red felt
Felt tiled roof (4 colour options)
Profiled fascia boards
Additional windows
|
| Please note that all our play houses conform to British Standards BS56665 (also known as European Standard EN71), which gives specifications for the construction of toys. All play houses are fitted with the CE kite mark. Safety features include acrylic safety glass with planed and rounded corners on all the framing, staircases with horizontal tread and hand rails. Doors are fitted with anti-trap plastic strips to prevent finger injury. |