| Click on any image below to see a larger photograph. |
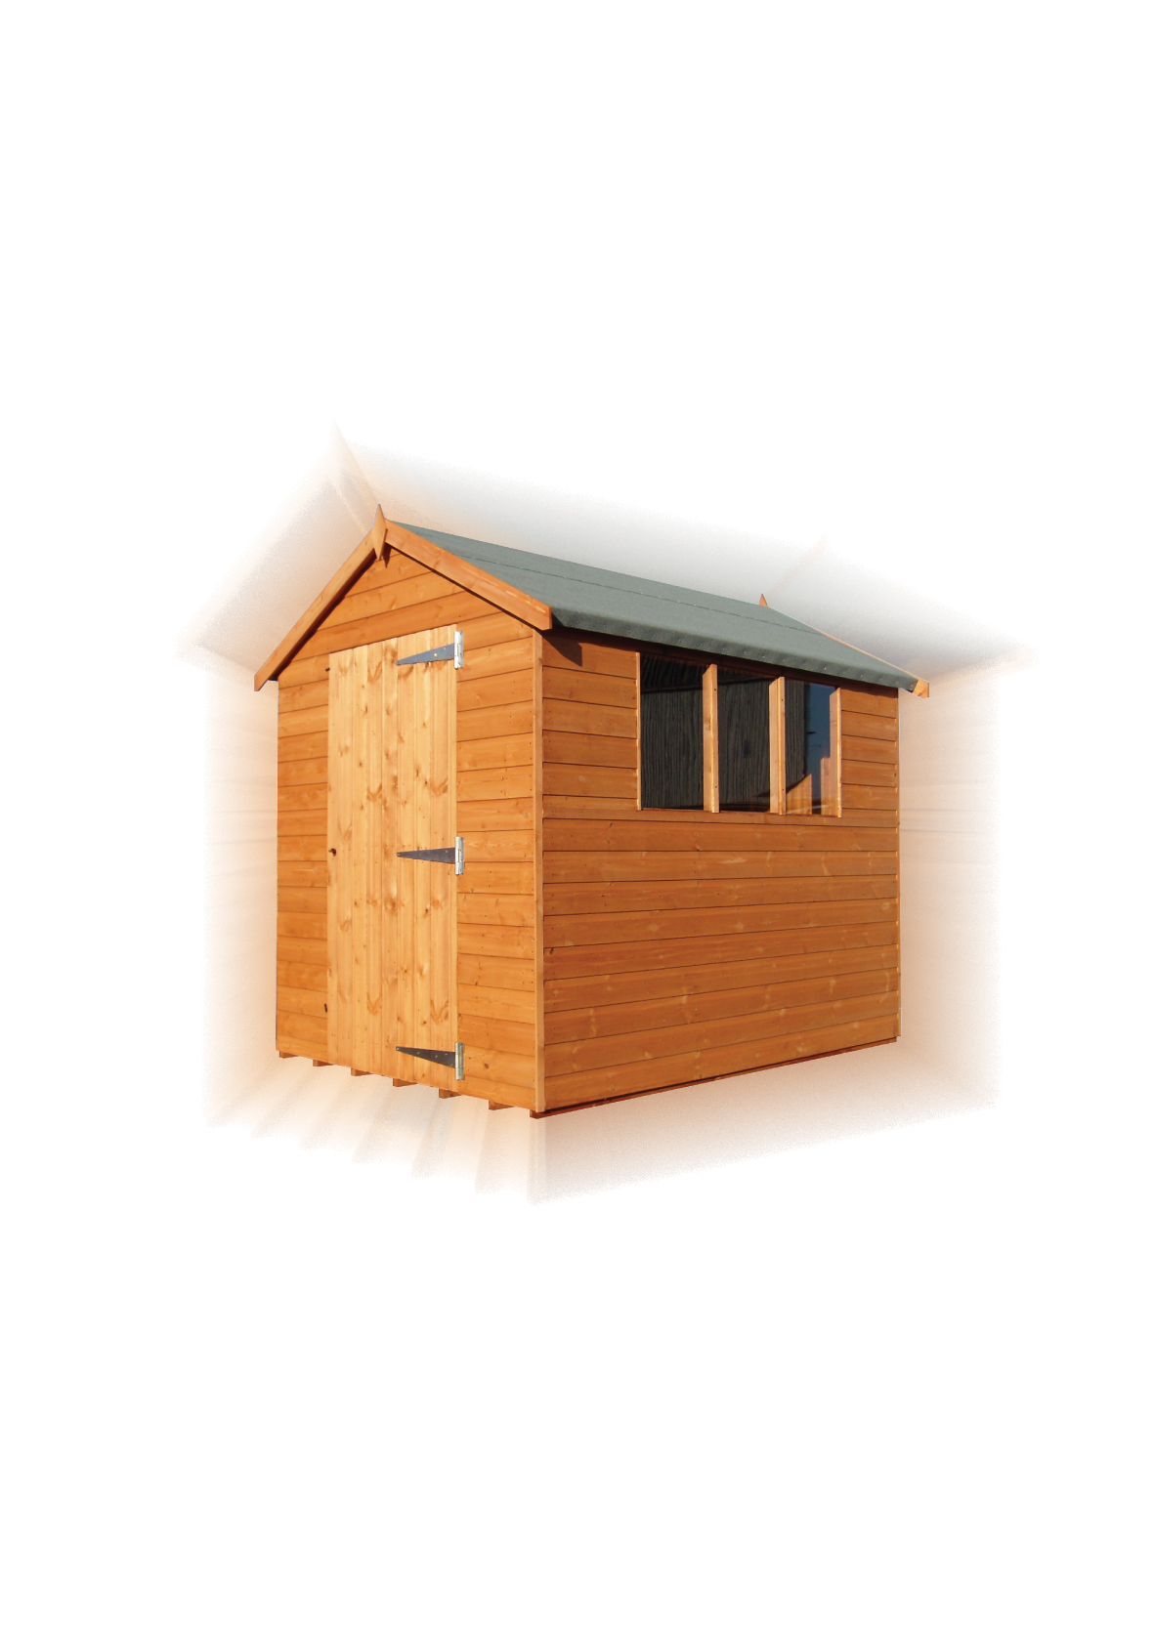
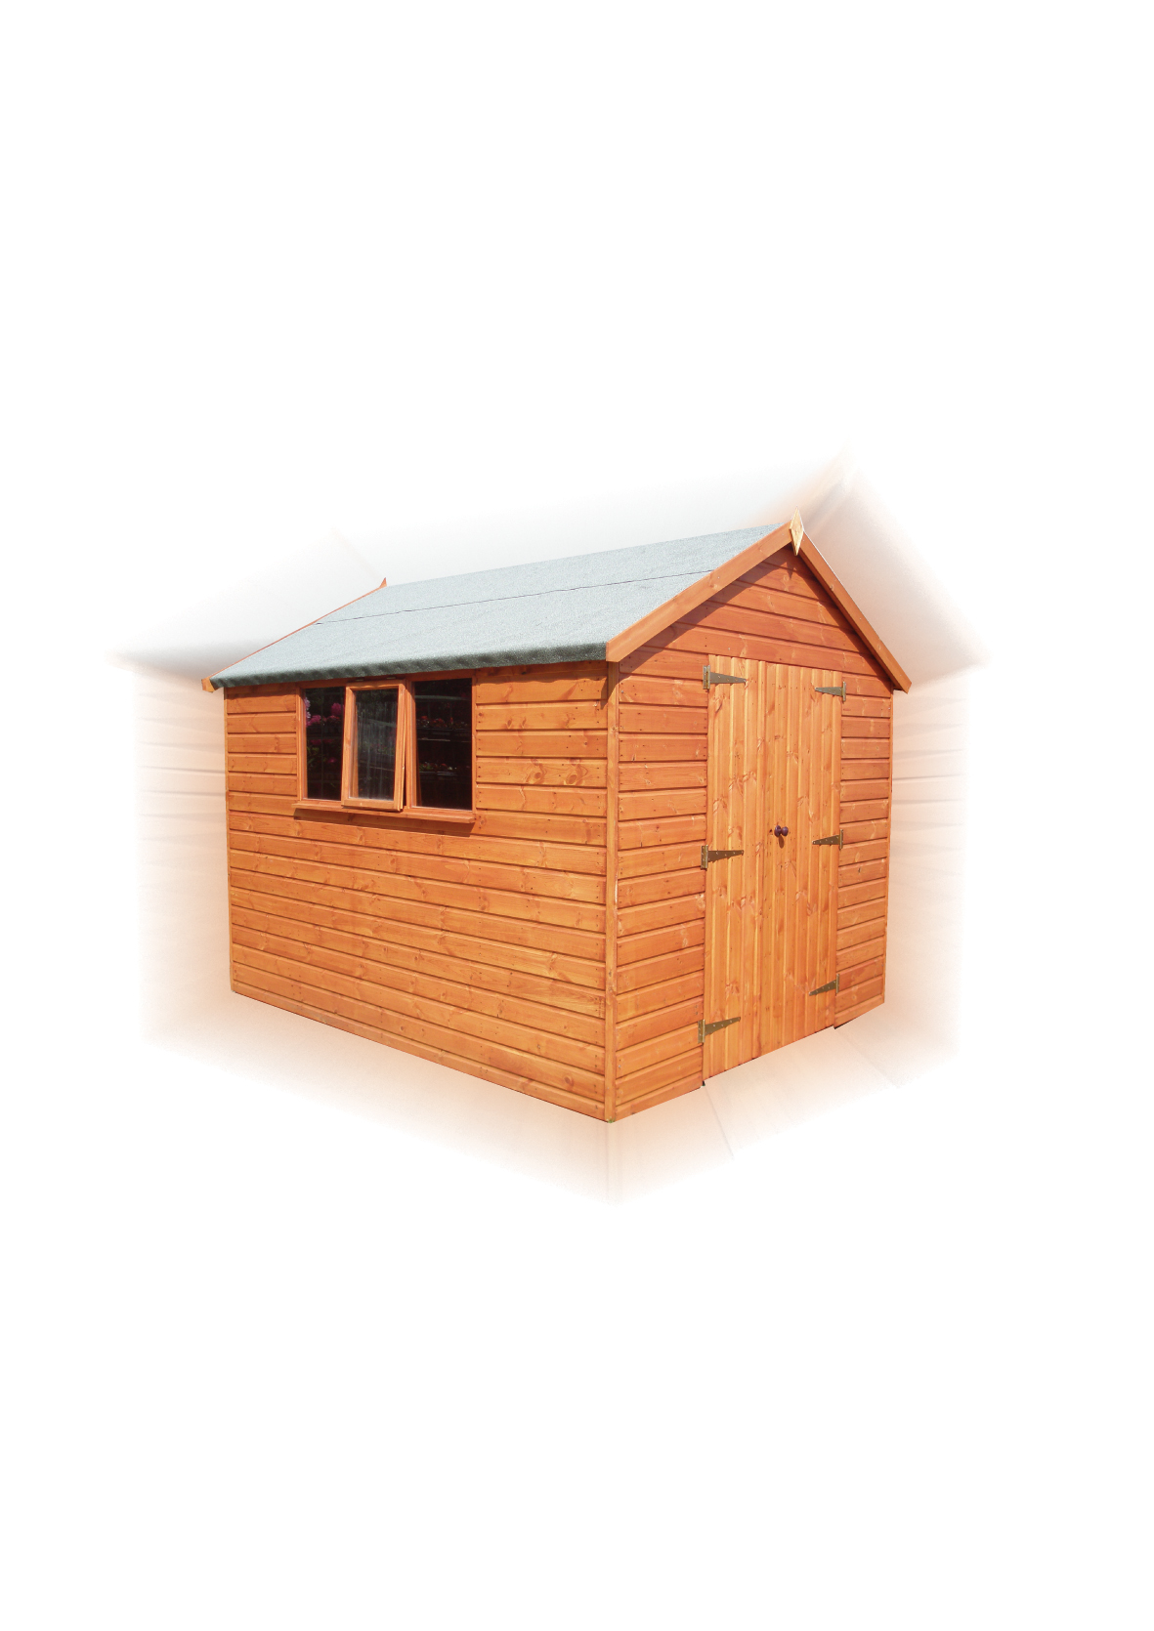
Standard Apex

|
STANDARD FEATURES
Fully tongue and grooved
construction
Ledged and braced door
Lock and key
Interchangeable panels
|
SPECIFICATION
Sizes from:
1.22m x 1.22m (4’ x 4’) up to
3.66m x 2.44m (12’ x 8’)
Standard eaves ht. 1680mm
Standard ridge ht.
4’ – 78” / 1985mm
5’ – 81” / 2050mm
6’ – 85” / 2160mm
8’ – 90” / 2280mm
Door 1765mm x 762mm
Windows 610mm x 457mm
Framing 38mm x 50mm
Cladding 16mm x 125mm
|
OPTIONS AVAILABLE
22mm premier cladding
19mm Log Lap cladding
22mm floor boards
50mm x 50mm framing
security options
opening window
Stable Door
Felt options
|
Superior Apex

|
STANDARD FEATURES
Fully tongue and grooved construction
Door can be positioned on any side or end wall
Ledged and braced door
Lock and key
Interchangeable panels
|
SPECIFICATION
Sizes from:
1.22m x 1.22m (4’ x 4’) up to
3.66m x 2.44m (12’ x 8’)
Superior Eaves Height 1864mm
Superior ridge Height
4’ – 86” / 2190mm
5’ – 89” / 2260mm
6’ – 92” / 2336mm
8’ – 97” / 2475mm
Door 1880mm x 762mm
Windows 610mm x 457mm
Framing 38mm x 50mm |
OPTIONS AVAILABLE
22mm premier cladding
19mm Log Lap cladding
22mm floor boards
50mm x 50mm framing
Security options
Opening window
Felt options
|
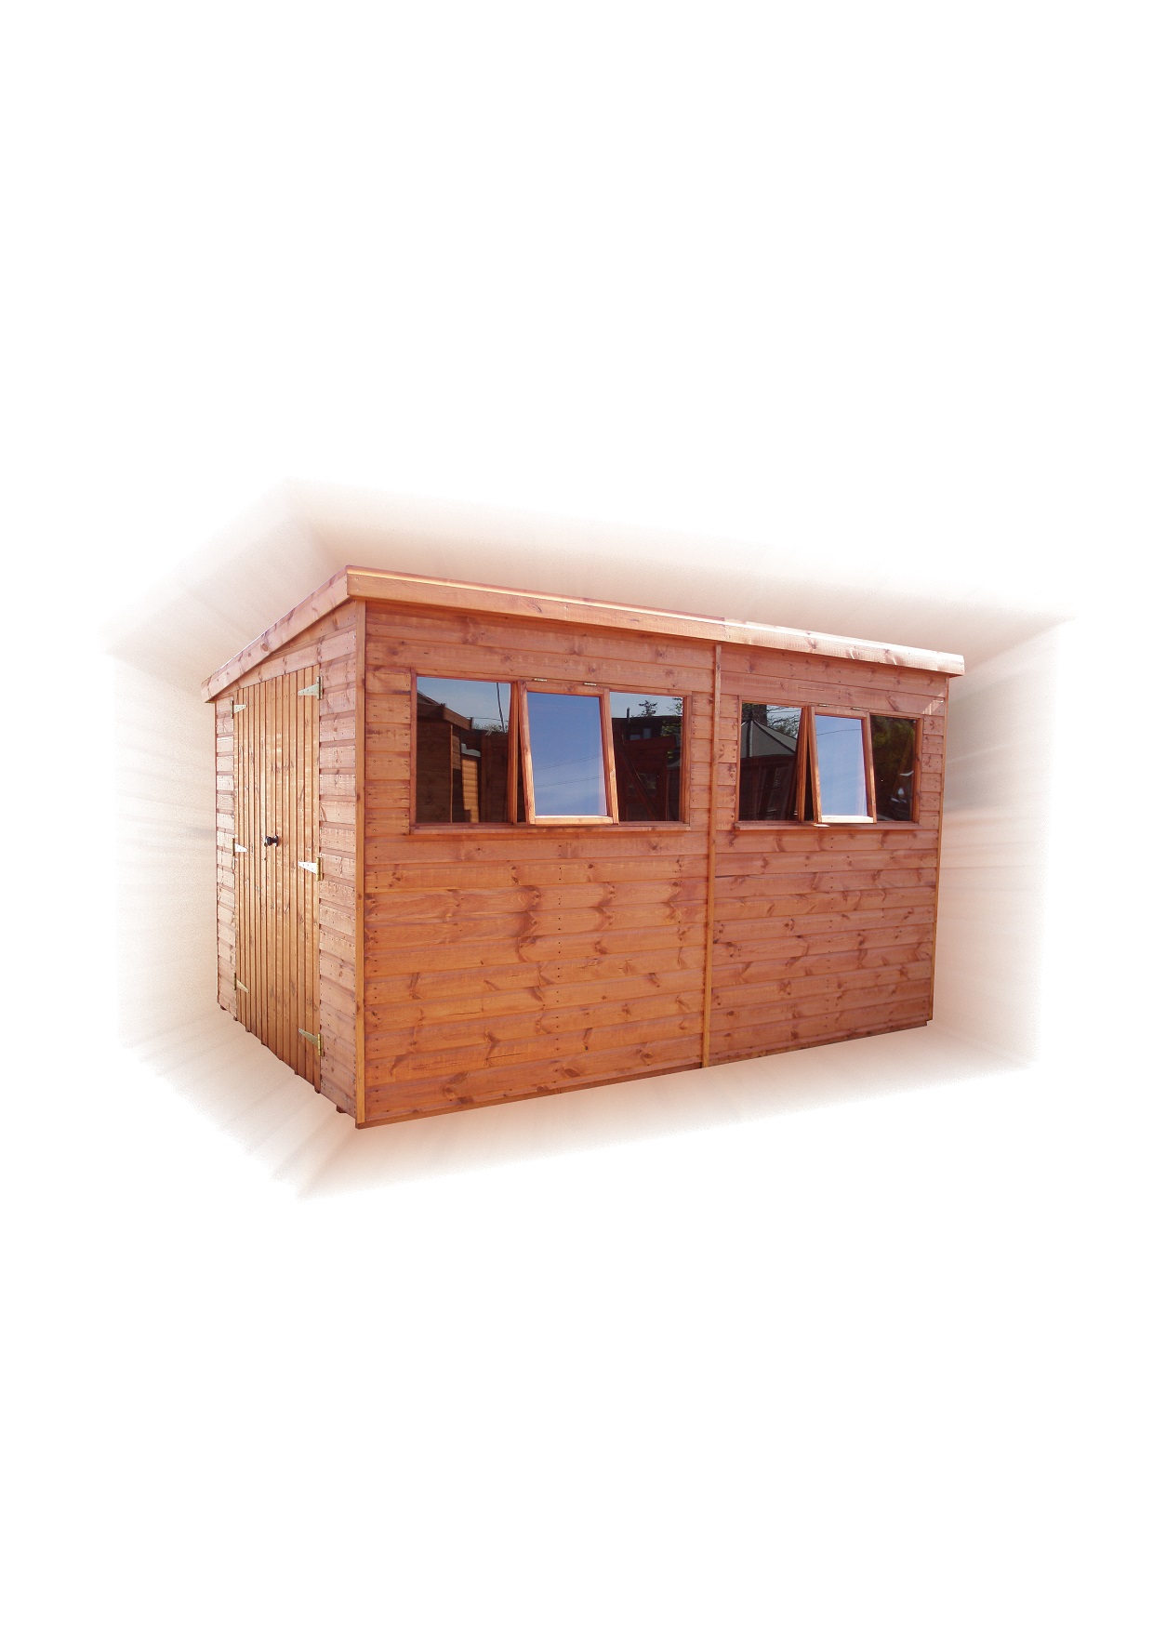
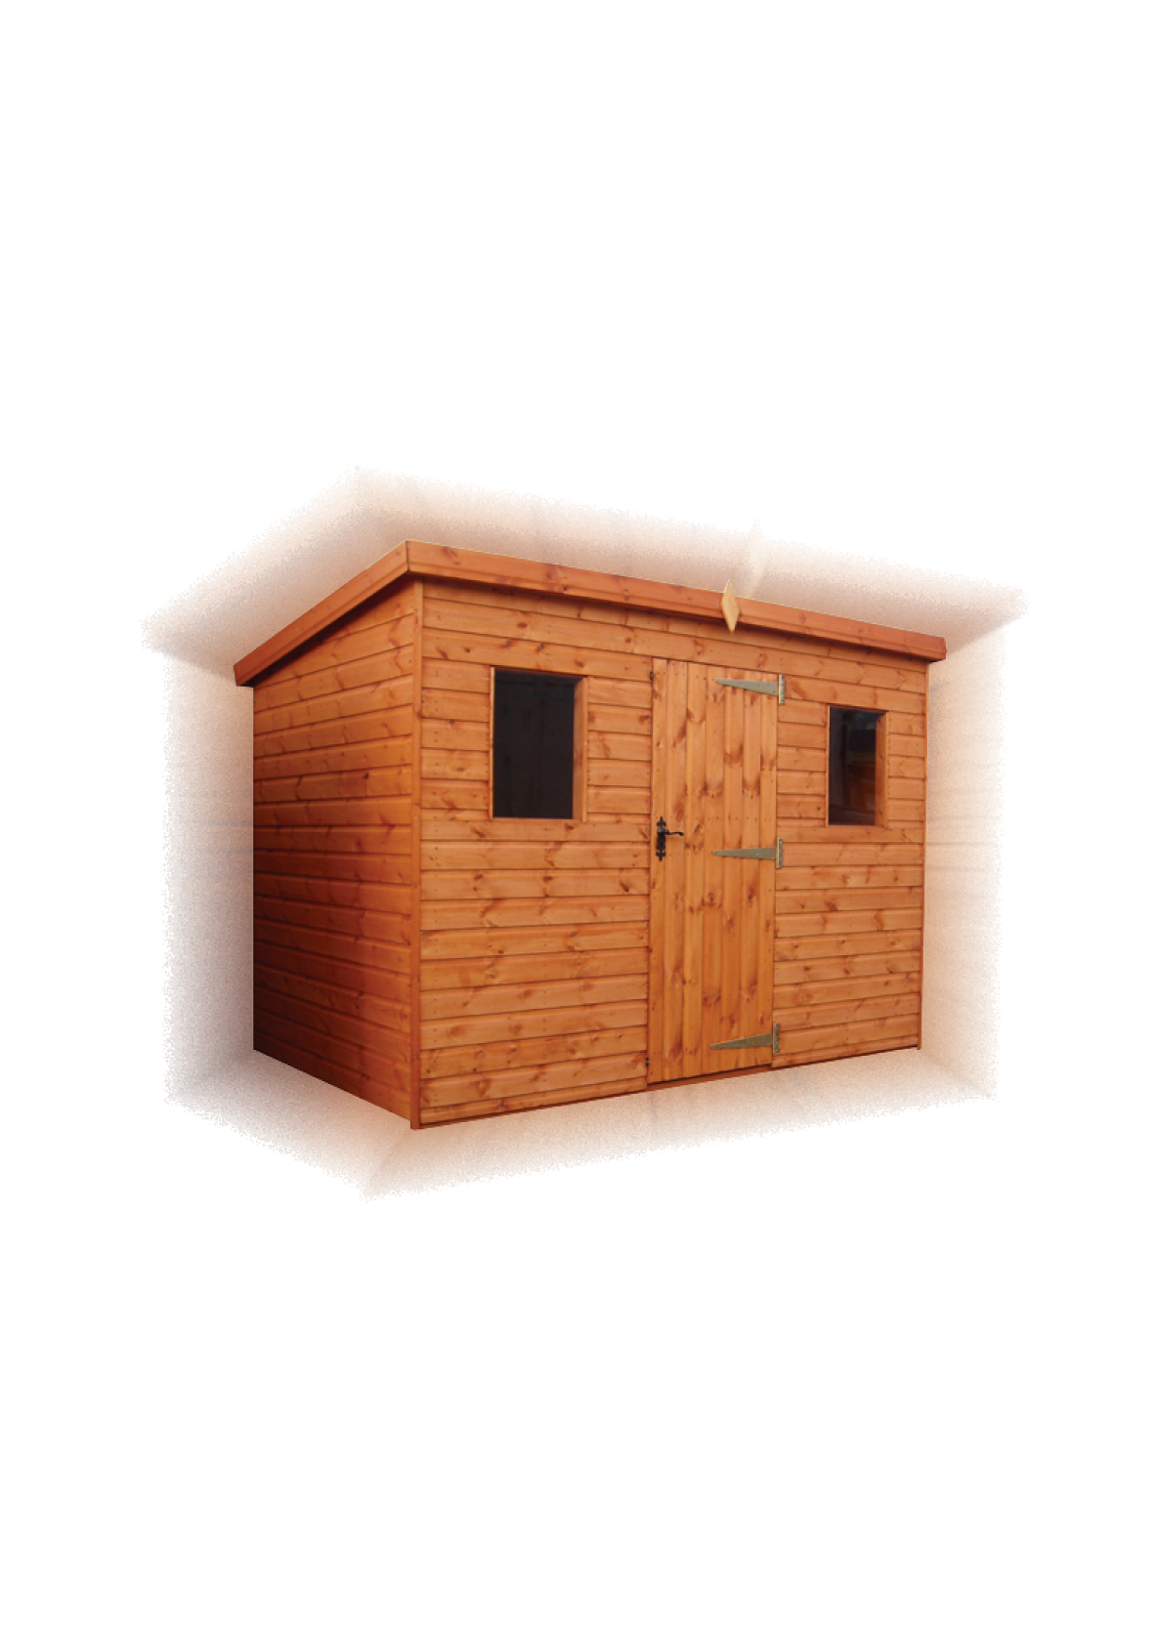
Superior Pent

|
STANDARD FEATURES
3” x 2” Framed roof
Fully tongue and grooved
construction
Door can be positioned on an y
side or end wall
Lock and key
|
SPECIFICATION
Sizes from:
1.22m x 1.22m (4’ x 4’) to
3.66m x 2.44m (12’ x 8’)
Eaves ht. 1937mm
Ridge ht. 2153mm
Door 1880mm x 762mm
Windows 610mm x 457mm
Framing 38mm x 50mm
Cladding 16mm x 125mm
|
OPTIONS AVAILABLE
22mm premier cladding
19mm Log Lap cladding
22mm floor boards
50mm x 50mm framing
Security options
Felt options
|
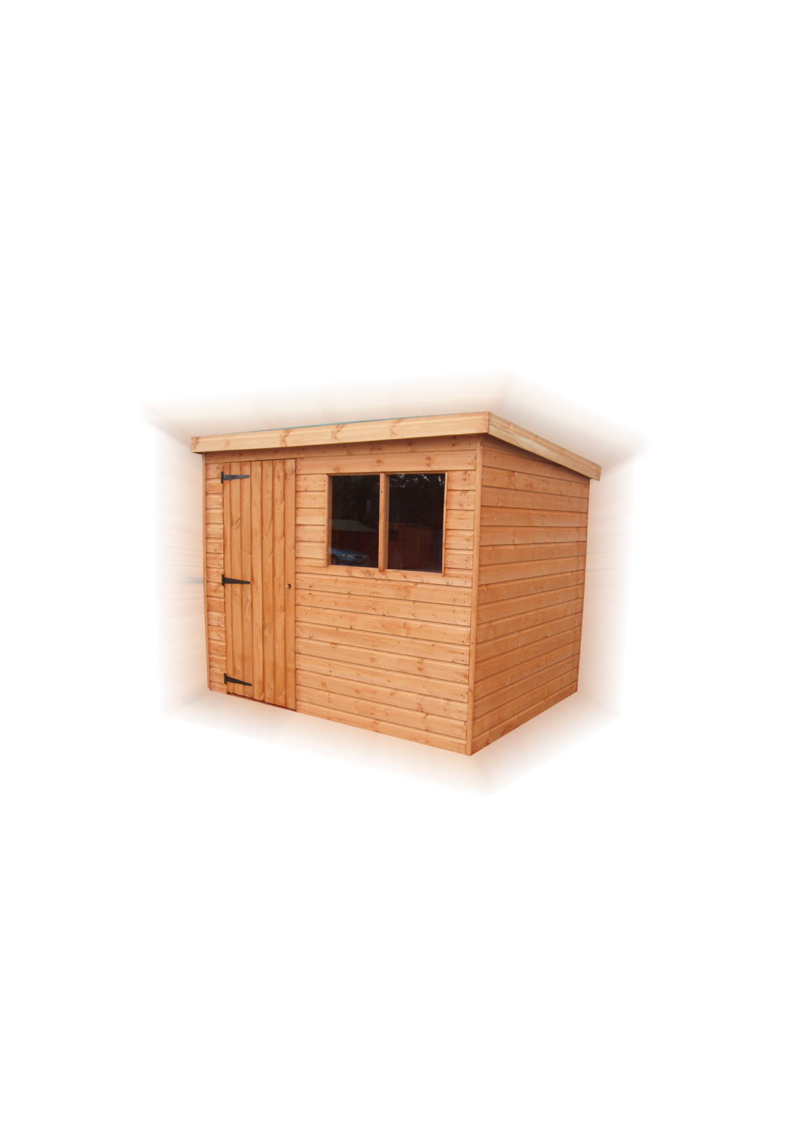
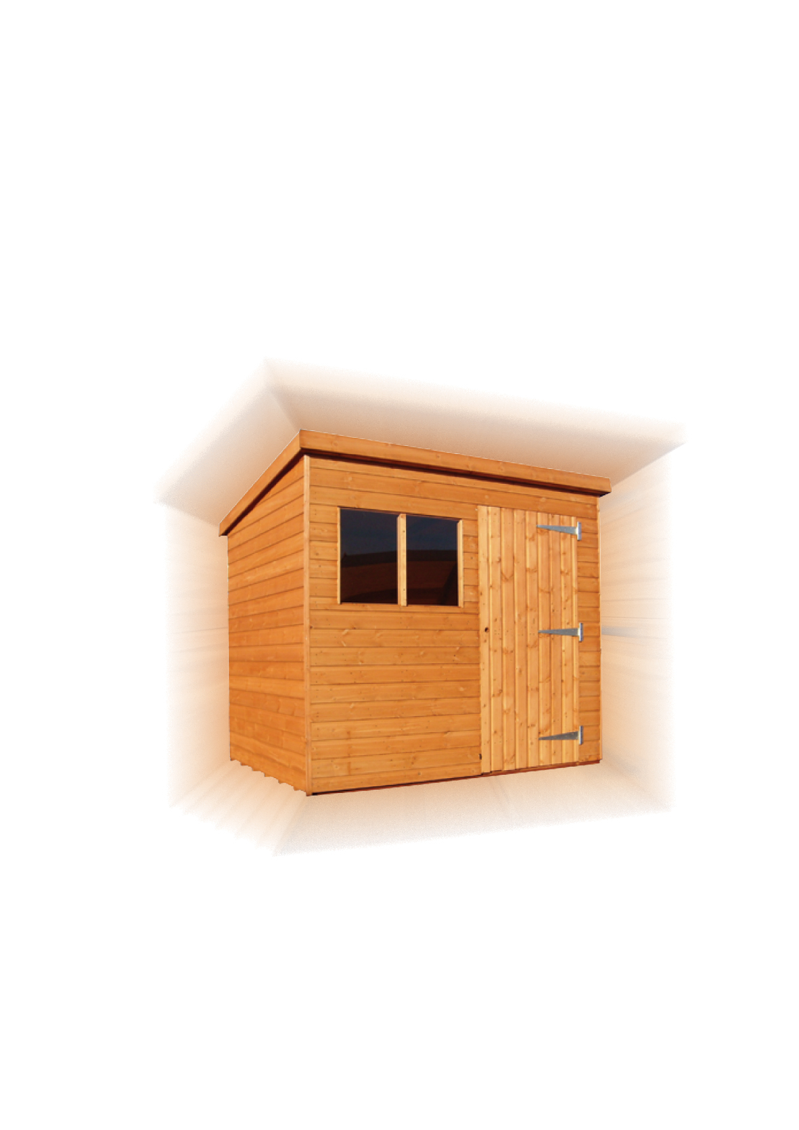
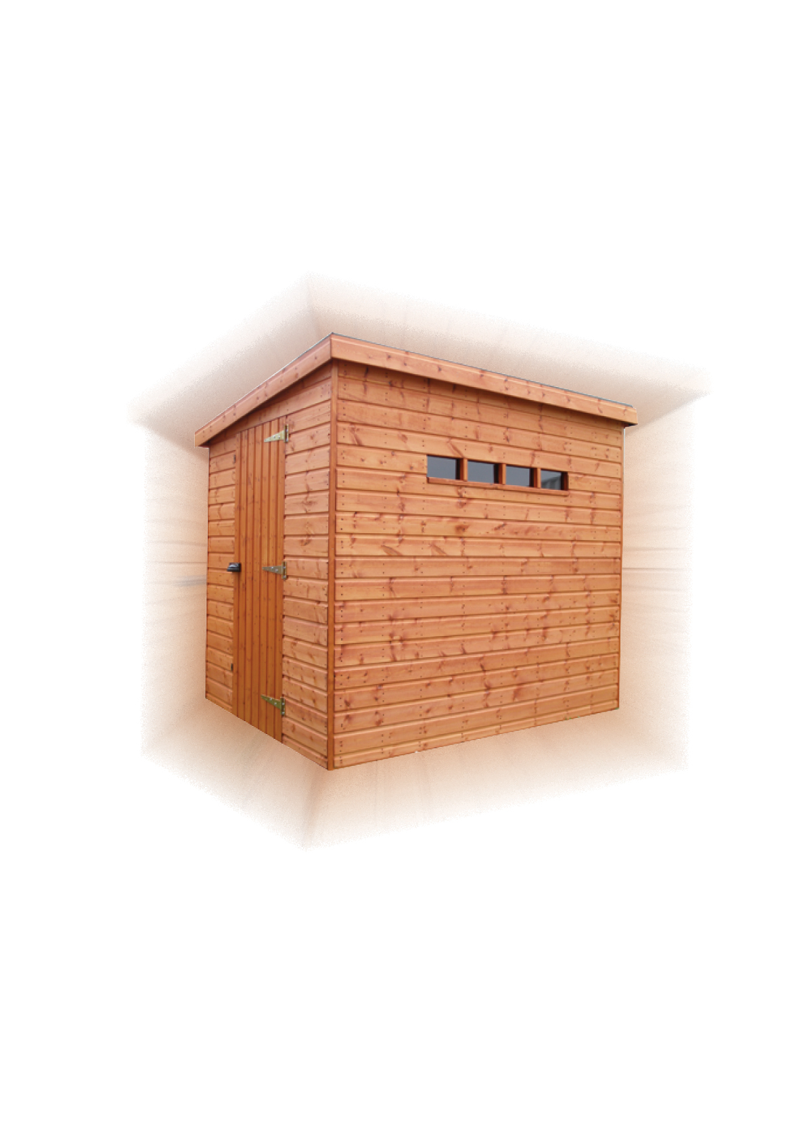
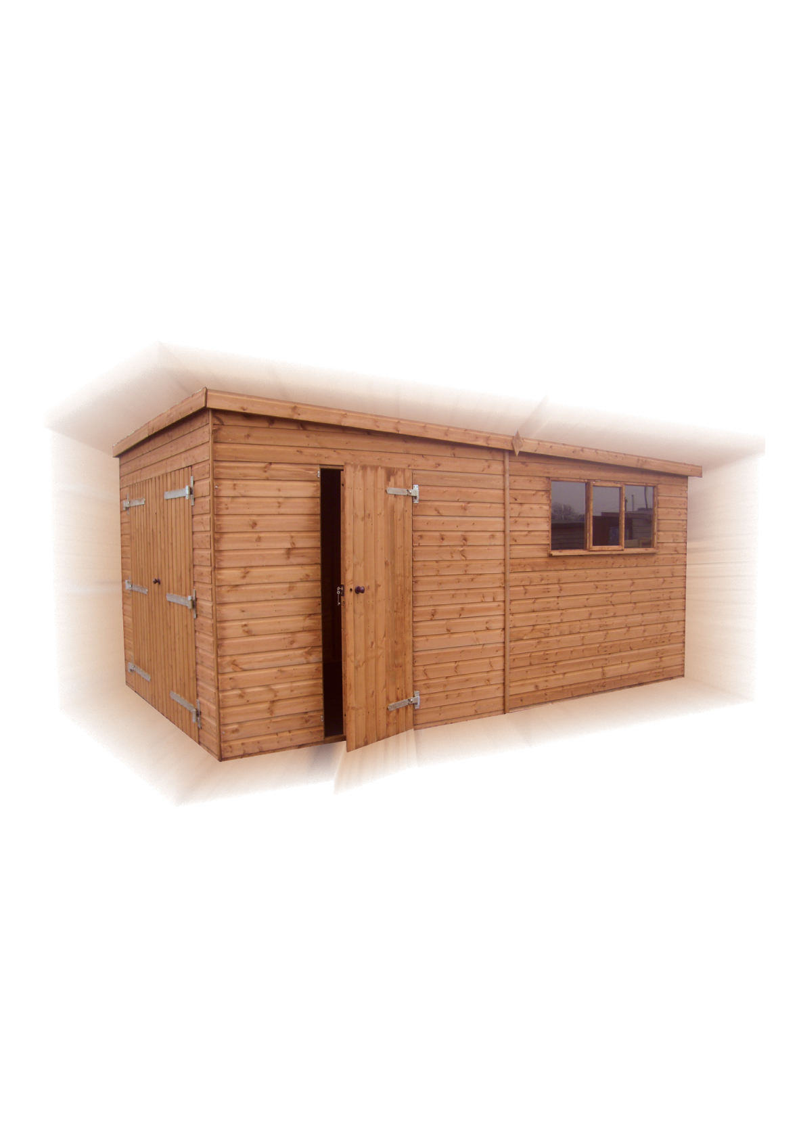
Standard Pent

|
STANDARD FEATURES
3” x 2” Roof
Fully tongue and grooved
construction
Door can be positioned on an y
side or end wall
Lock and key
|
SPECIFICATION
Sizes from:
1.22m x 1.22m (4’ x 4’) to
3.66m x 2.44m (12’ x 8’)
Eaves ht. 68” / 1737mm
Ridge ht. 76” / 1953mm
Door (front) 1765mm x 762mm
Door (to 4ft end) 1690mm x 762mm
Windows 610mm x 457mm
Framing 38mm x 50mm
Cladding 16mm x 125mm
|
OPTIONS AVAILABLE
22mm Premier cladding
22mm Floorboards
50mm x 50mm Framing
Security features
|
Hipex

|
STANDARD FEATURES
Fully tongued and grooved
construction
Door can be positioned on front or
either end wall
Ledged and braced door
Lock and key
|
SPECIFICATION
Sizes from 2.44m x 1.83m (8’ x 6’) up
to 3.66m x 2.44m (12’ x 8’)
Eaves height 1.964mm
Ridge height
4’ – 90” / 2290mm
5’ – 93” / 2360mm
6’ – 96” / 2436mm
8’ – 101” / 2575mm
Door 1765mm x 762mm
Windows 610mm x 457mm
Framing 38mm x 50mm
Cladding 16mm x 125mm
|
OPTIONS AVAILABLE
50mm x 50mm framing
22mm Premier Cladding
19mm Log Lap Cladding
22mm Floor boards
Security options
Stable door
Felt options
|
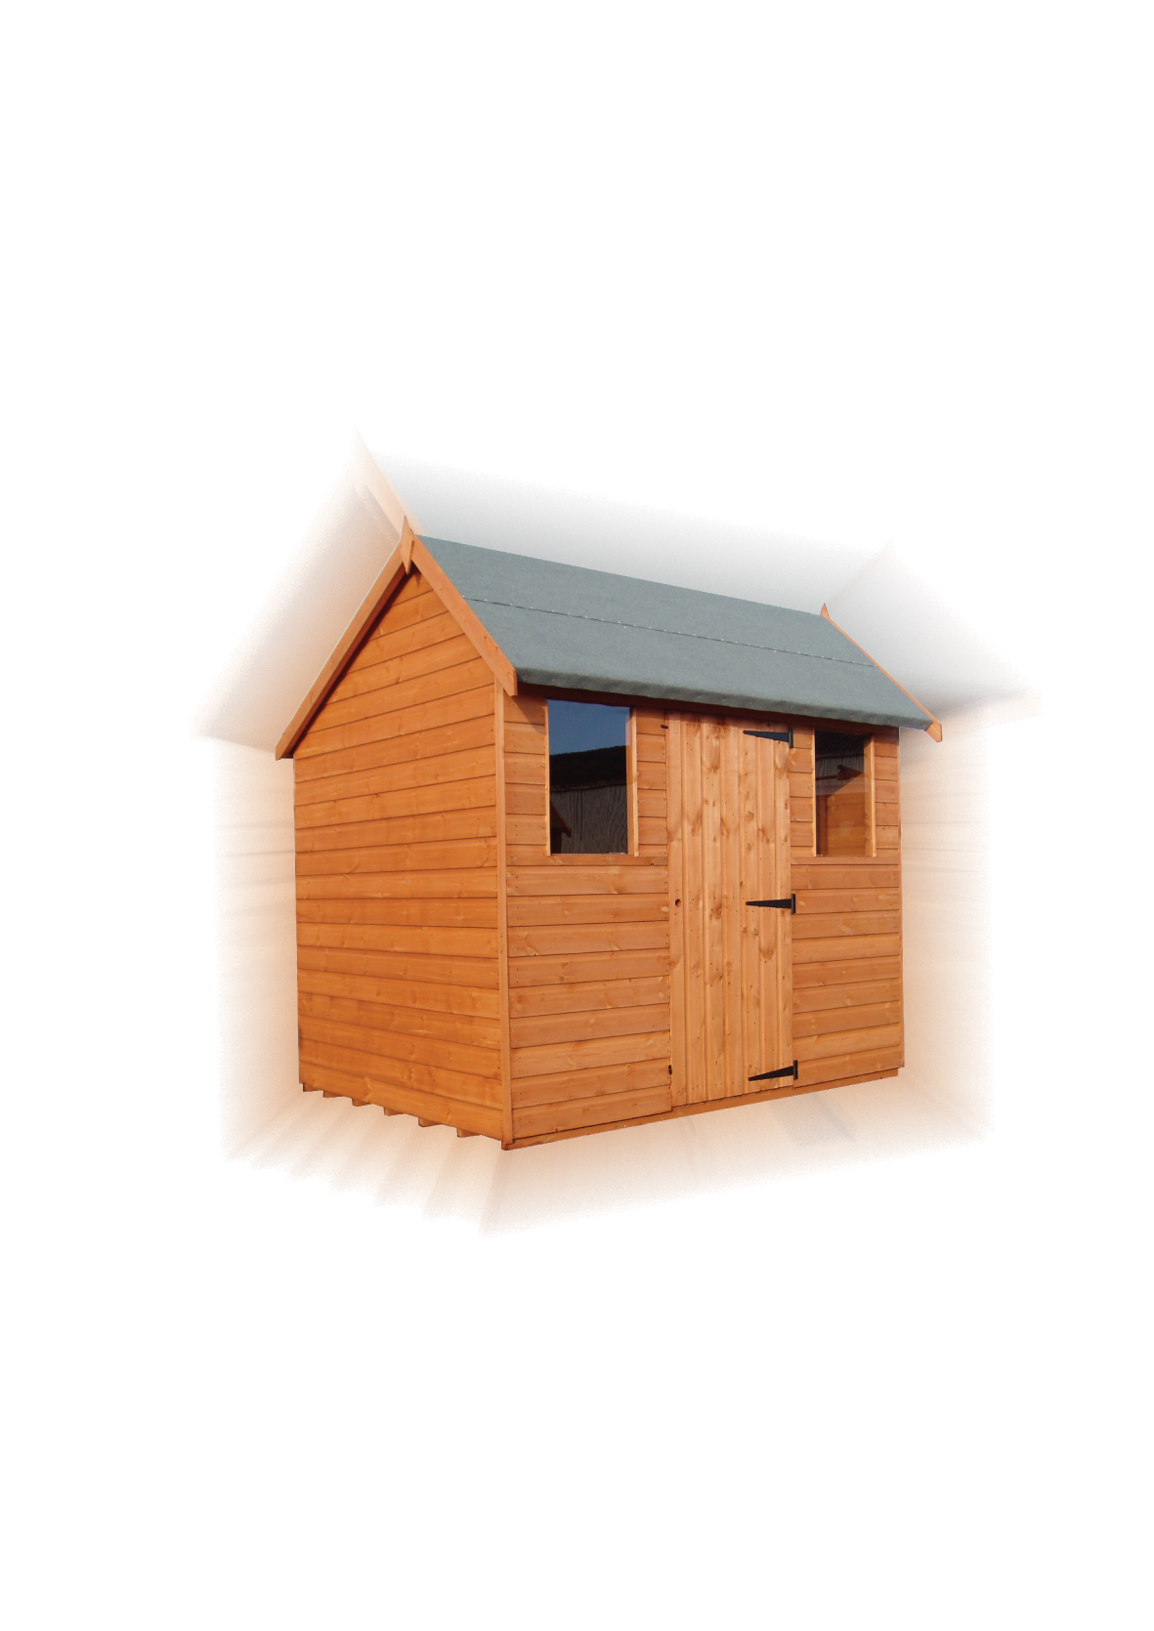
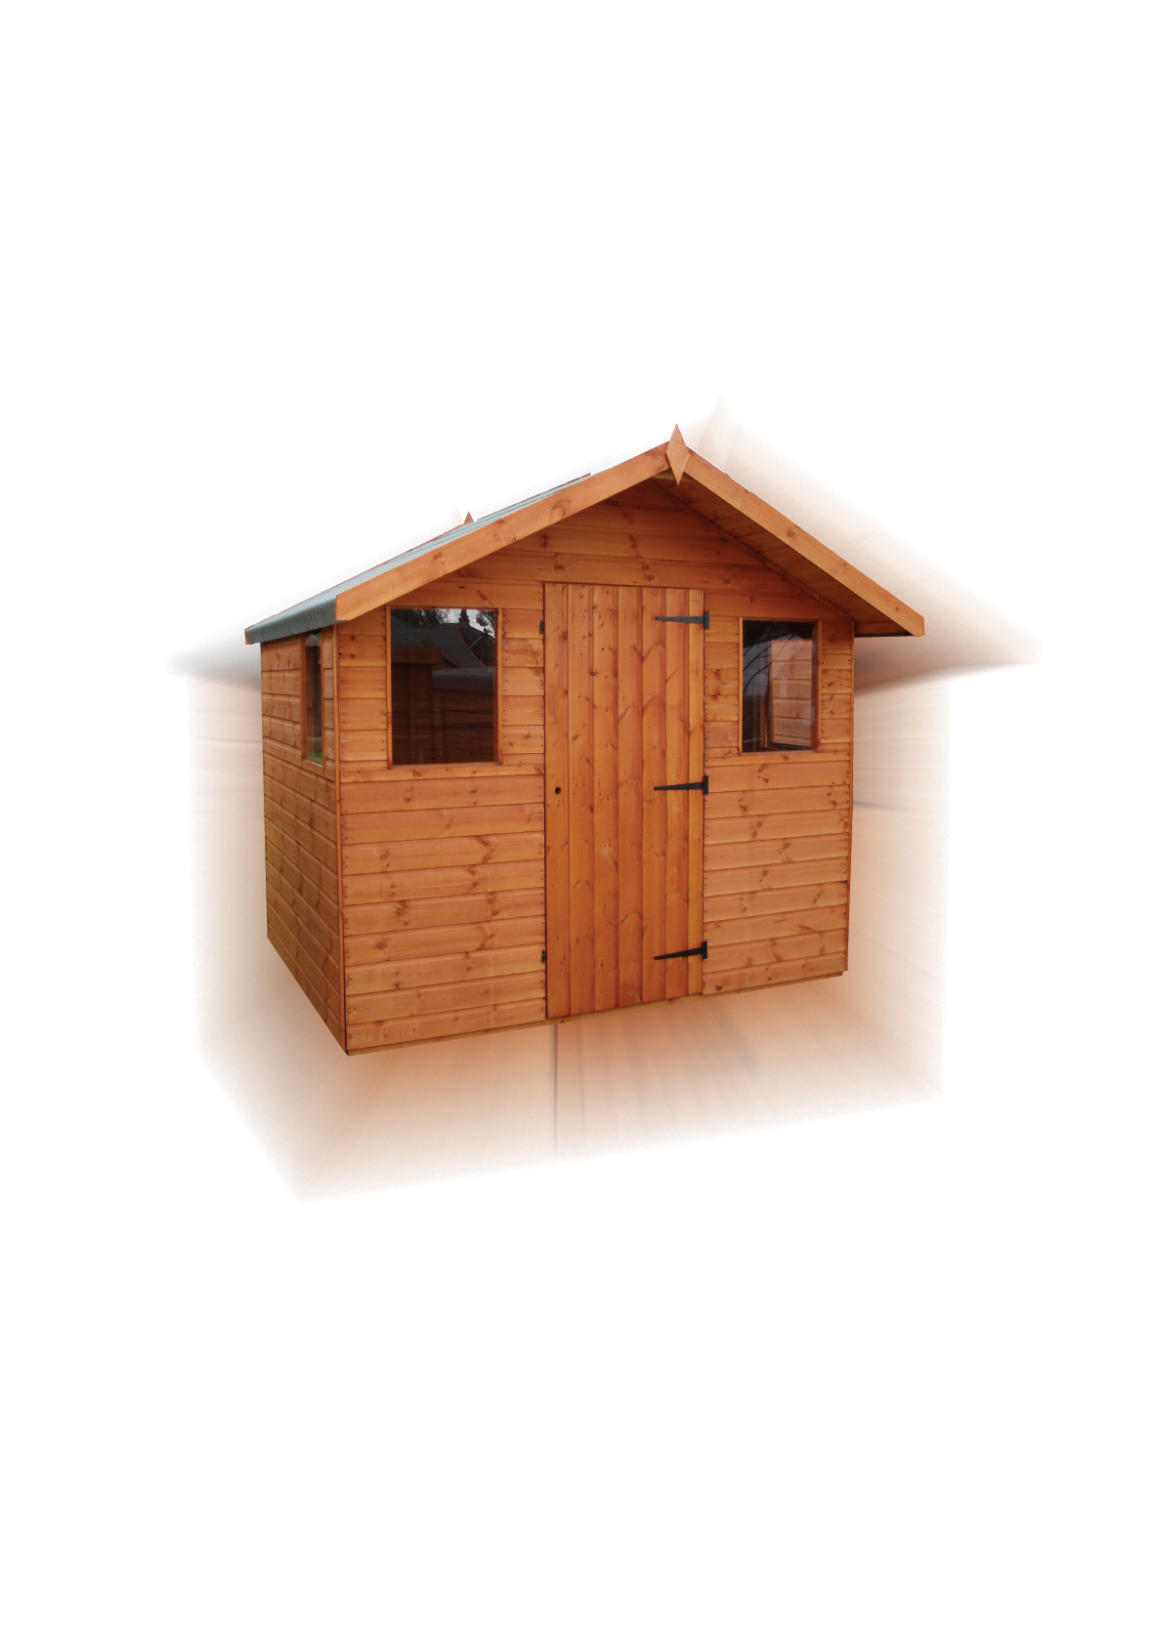
Cabin

|
STANDARD FEATURES
Front and side fixed windows
Roof overhang 1’ or 300mm
Central door
|
SPECIFICATION
Sizes from:
1.52m x 2.13m (5’ x 7’) up to
2.44m x 3.05m (8’ x 10’)
Eaves ht. 1680mm
Ridge ht. 6’ – 85” / 2160mm
7’ – 89” / 2270mm
8’ – 90” / 2280mm
10’ – 93” / 2370mm
Door 1765mm x 762mm
Windows 610mm x 457mm
Framing 38mm x 50mm
Cladding 16mm x 125mm
|
OPTIONS AVAILABLE
50mm x 50mm framing
22mm premier cladding
19mm Log Lap cladding
22mm floor boards
2’6” or 4’ verandah
Security options
Stable door
Felt options
|
Bentley Supreme Apex

|
STANDARD FEATURES
Diagonal bracing in the sides
Diagonal bracing in the ends
38mm x 50mm boxed framed door
6’2” High door (available in either end)
Standard press lock and key
Zinc plated hinges
3 fixed windows
|
SPECIFICATION
Sizes from 2.44m x 1.83m (8’ x 6’) up
to 3.66m x 2.44m (12’ x 8’)
Eaves height 5’10” / 1778mm
Ridge height
4’ – 81” / 2078mm
5’ – 84” / 2143mm
6’ – 88” / 2253mm
8’ – 93” / 2373mm
Door 1778mm x 914mm
Windows 610mm x 457mm
Framing 38mm x 50mm
Cladding 16mm x 125mm
|
OPTIONS AVAILABLE
22mm Premier Cladding
19mm Log Lap Cladding
22mm Floor boards
Increased height options which
enables the door to be positioned on
any side wall
Workshop upgrade to include 4’ wide
fully framed boxed door
Felt options
|
Bentley Supreme Pent

|
STANDARD FEATURES
Diagonal bracing in the sides
Diagonal bracing in the ends
38mm x 50mm boxed framed door
6’2” High door (available in either end)
Standard press lock and key
Zinc plated hinges
3 fixed windows
|
SPECIFICATION
Sizes from 2.44m x 1.83m (8’ x 6’) up
to 3.66m x 2.44m (12’ x 8’)
Eaves height 5’10” / 1778mm
Ridge height
4’ – 81” / 2078mm
5’ – 84” / 2143mm
6’ – 88” / 2253mm
8’ – 93” / 2373mm
Door 1778mm x 914mm
Windows 610mm x 457mm
Framing 38mm x 50mm
Cladding 16mm x 125mm
|
OPTIONS AVAILABLE
22mm Premier Cladding
19mm Log Lap Cladding
22mm Floor boards
Increased height options which
enables the door to be positioned on
any side wall
Workshop upgrade to include 4’ wide
fully framed boxed door
Felt options
|
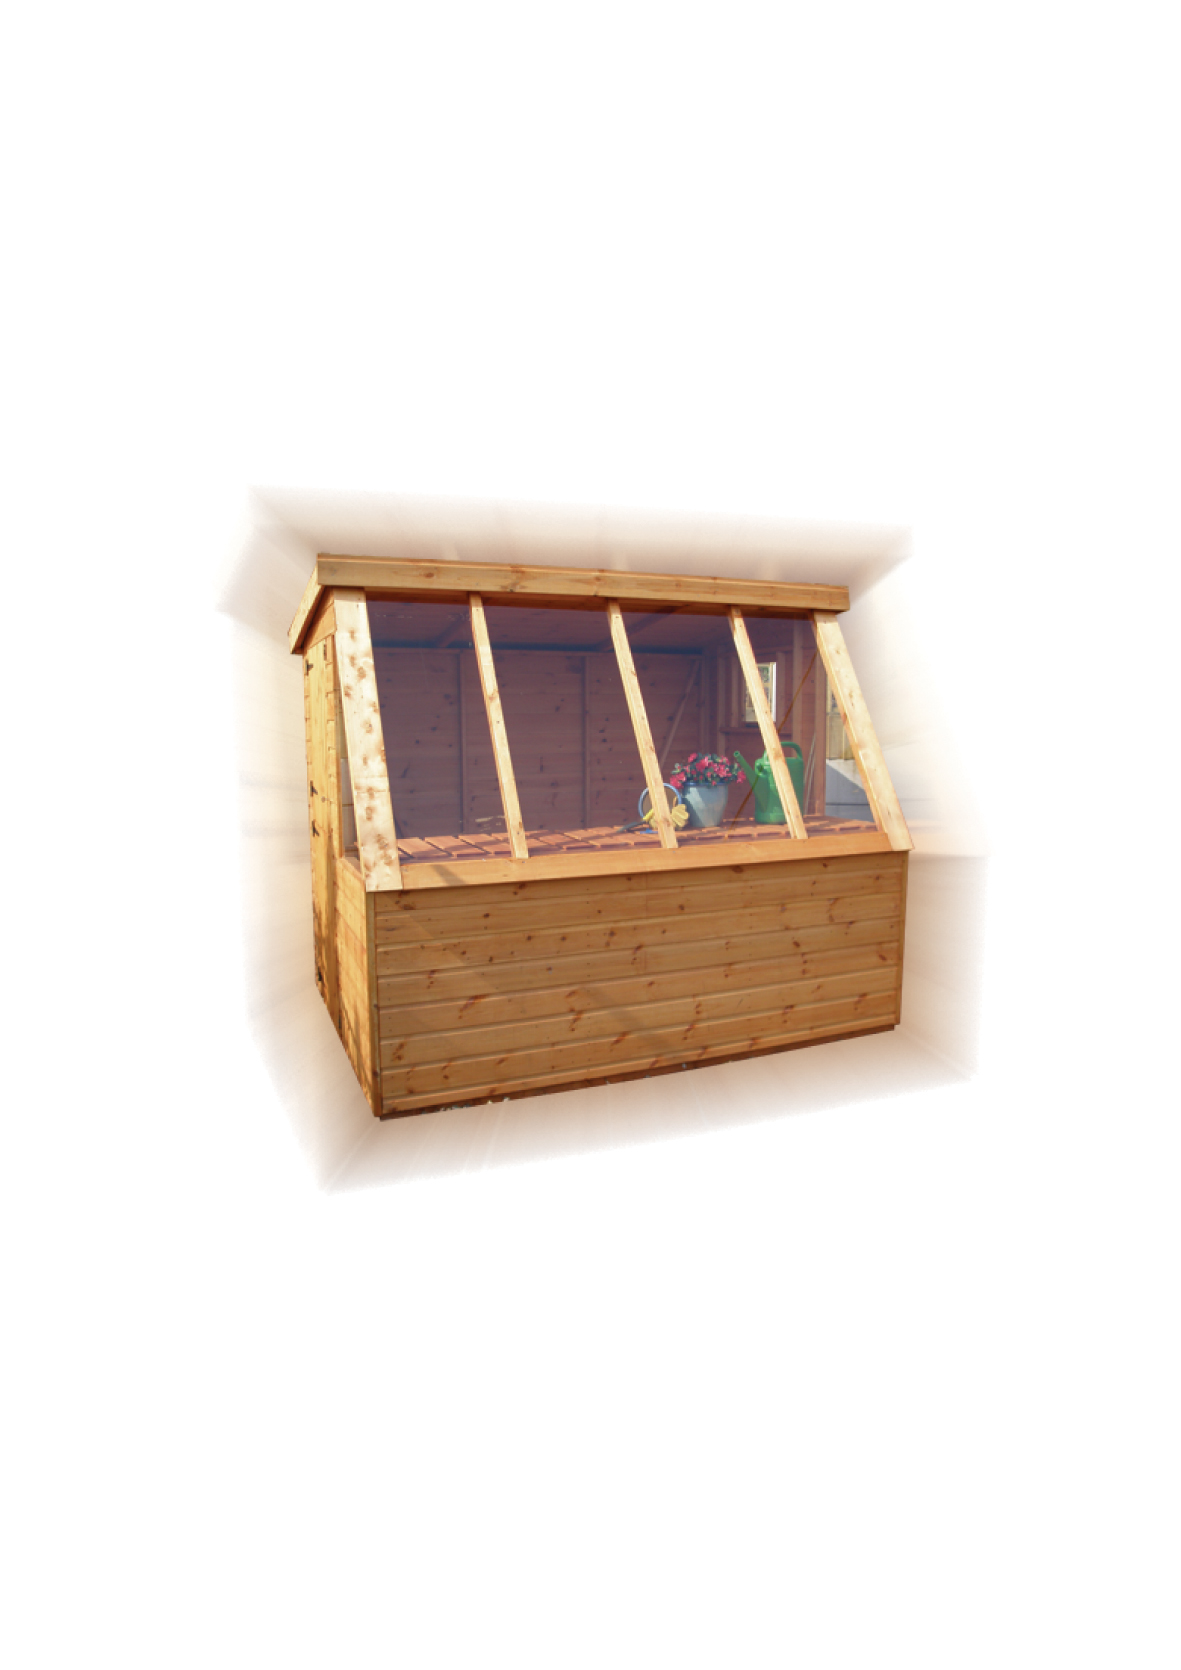
Potting Shed

|
STANDARD FEATURES
3” x 2” Framed roof
Full length slatted staging
under window
Stable door
Opening window in one end
|
SPECIFICATION
Sizes from:
1.83m x 1.83m (6’ x 6’) to
3.05m x 2.44m (10’ x 8’)
Eaves ht. 73” / 1854mm
Ridge ht. 81” / 2058mm
Door 1765mm x 762mm
Windows 6’ – 1530 x
1200mm
8’ – 2160mm x 1200mm
10’ – 2750mm x 1200mm
Framing 38mm x 50mm
Cladding 16mm x 125mm
|
OPTIONS AVAILABLE
Toughened glass
22mm premier cladding
50mm x 50mm Framing
22mm floor boards
Door available at either end
of building
Felt options
|
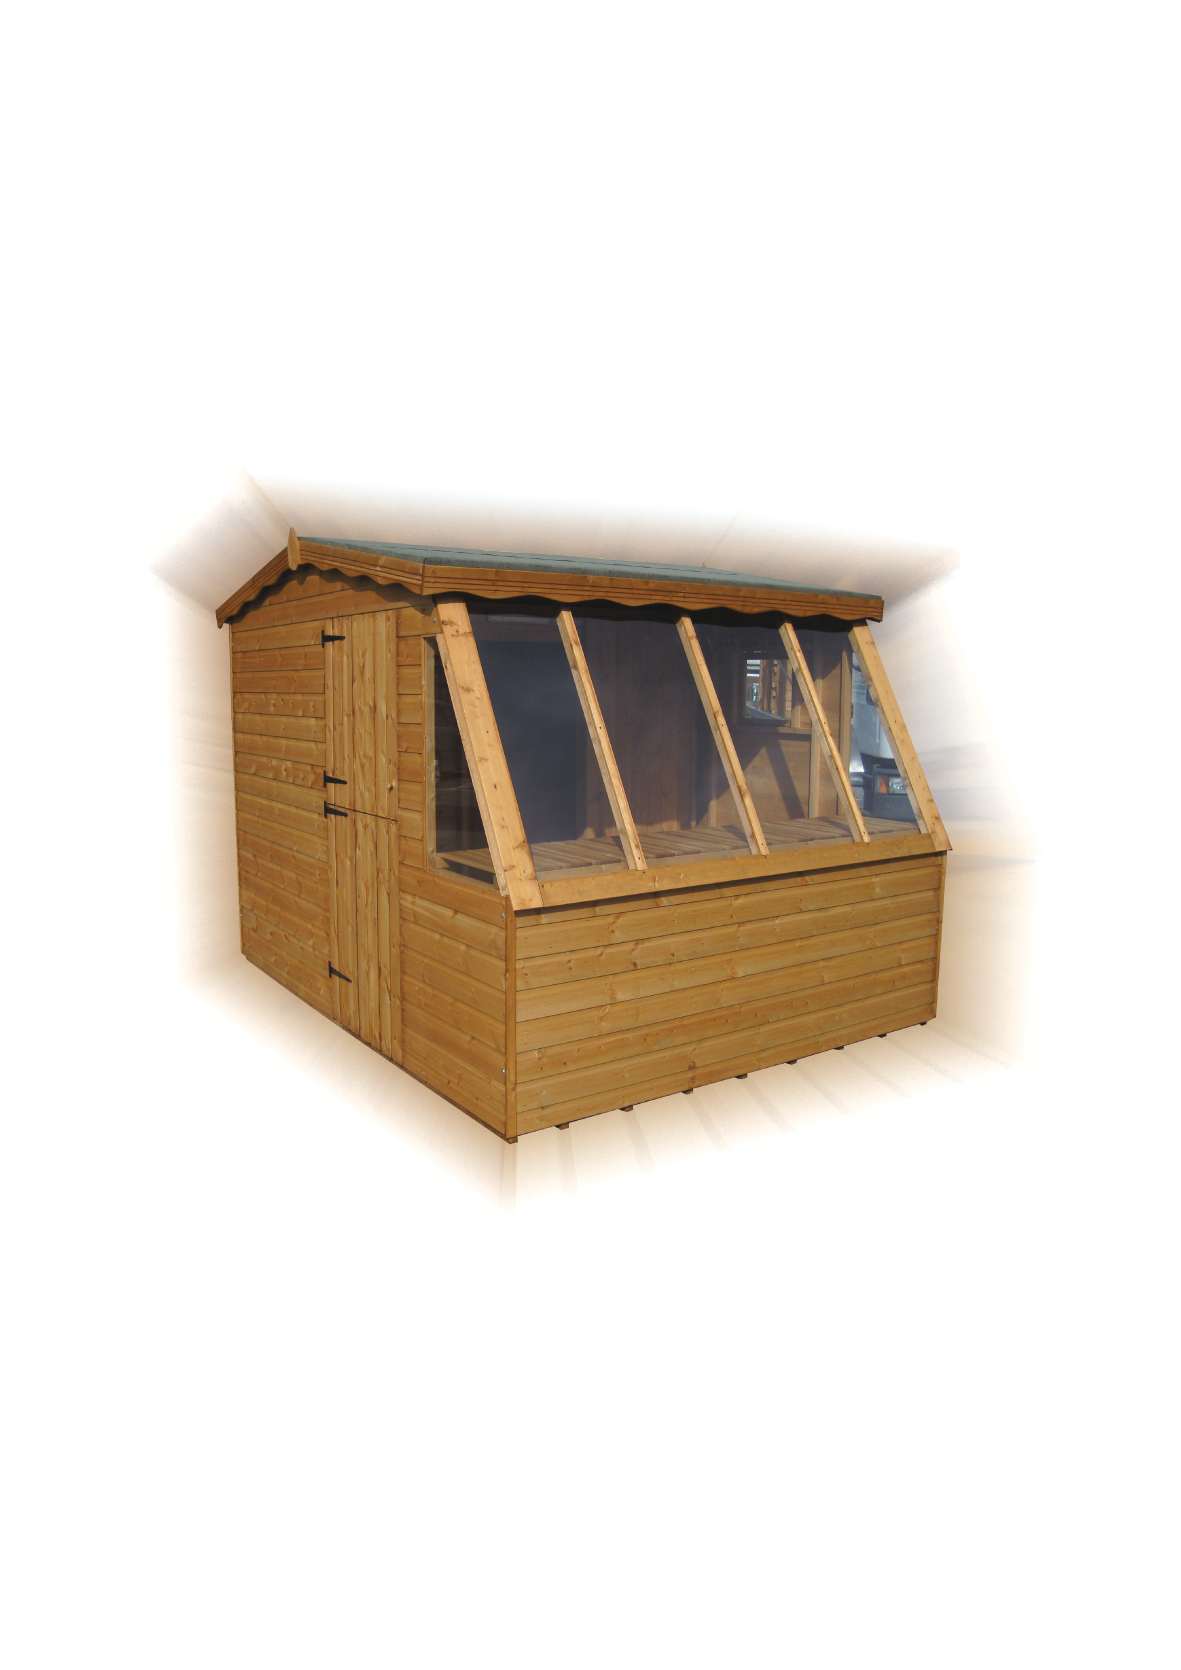
Combi-Potting Shed

|
STANDARD FEATURES
3” x 2” Framed roof
Full length slatted staging
under window
Stable door
Opening window in one end
Integrated 4ft wide storage
room with access via
internal sliding door
2 – 4ft parallel shelves in
storage room
|
SPECIFICATION
Sizes from 1.83m x 2.44m
(6’ x 8’) to 3.05m x 3.05m
(10’ x 10’)
Eaves height 2112mm / 83”
Ridge height 2307mm / 91”
Stable door 1810mm x
762mm
Internal sliding door
1810mm x 762mm
Windows 6’ – 1530mm x
1200mm / 8’ – 2160mm x
1200mm / 10’ – 2750mm x |
OPTIONS AVAILABLE
Toughened glass
22mm Premier cladding
50mm x 50mm Framing
22mm Floor boards
Door available at either end
Felt options
|
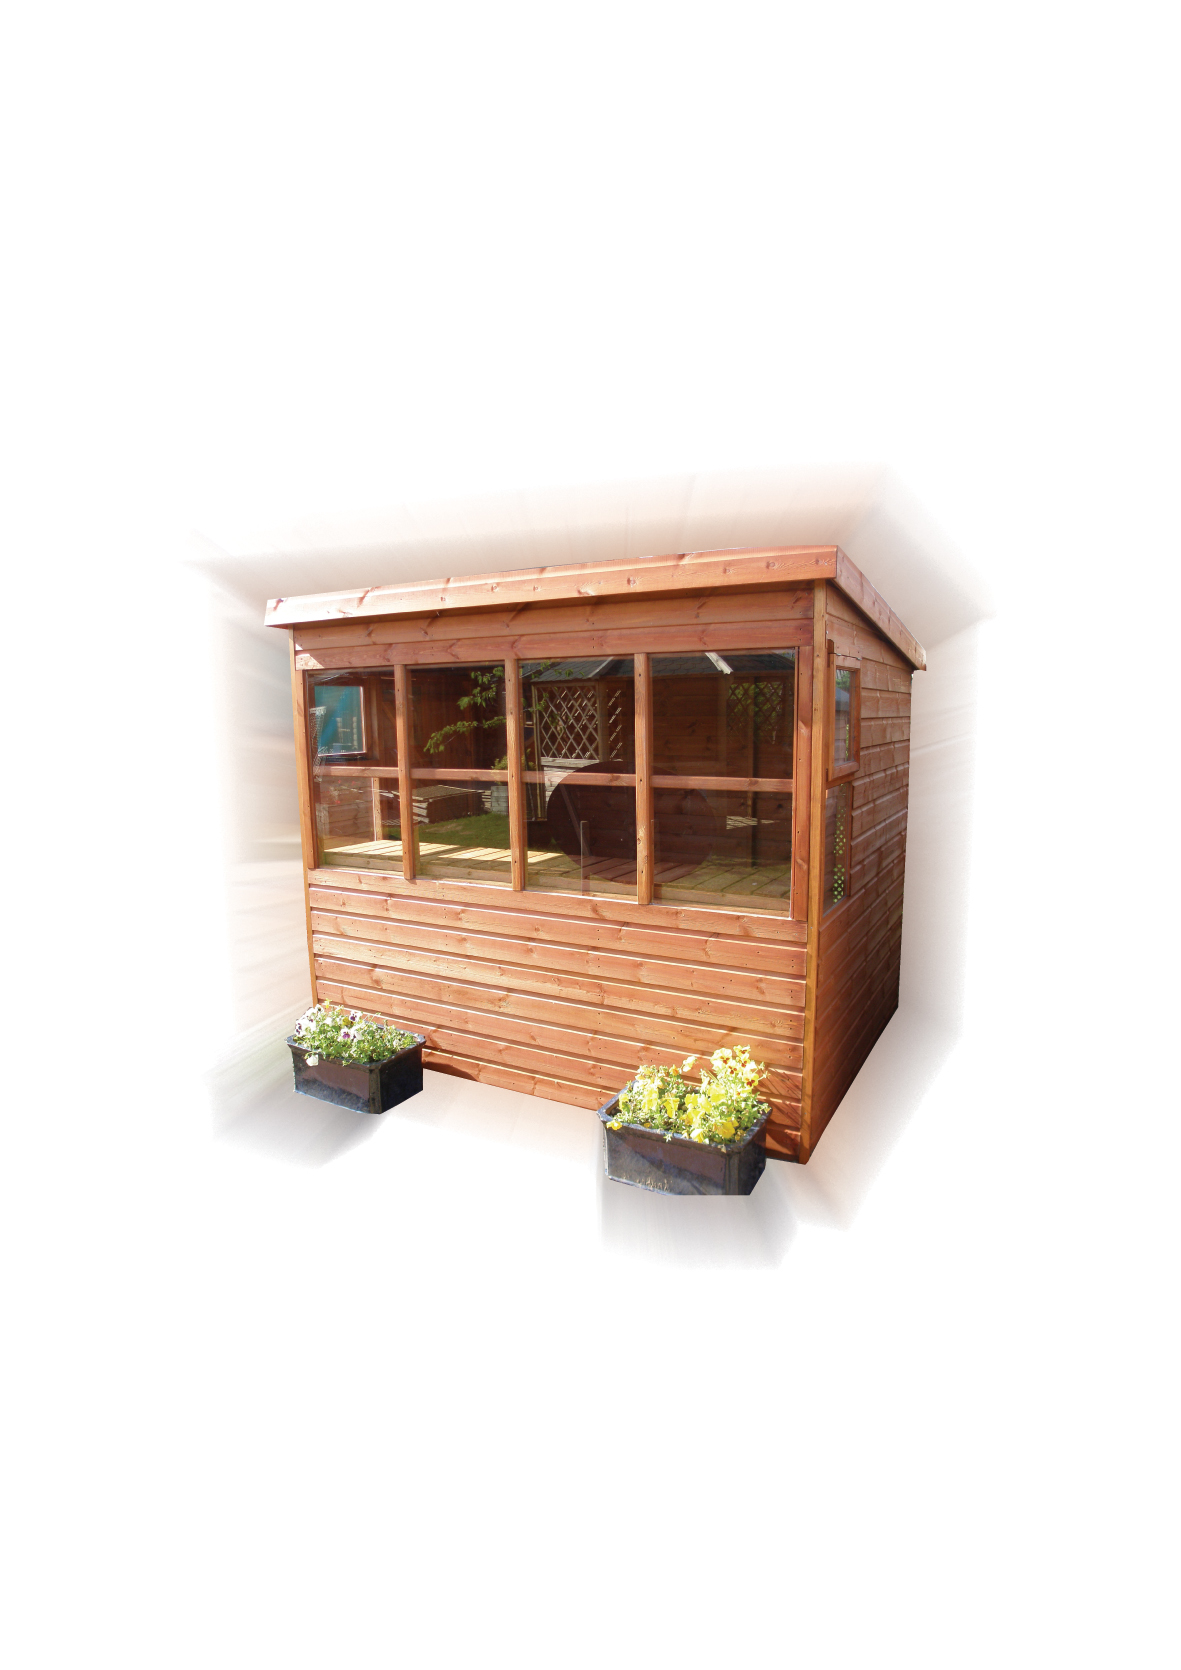
Sunflower

|
STANDARD FEATURES
3” x 2” Framed roof
Full length slatted staging under
window
Full height windows returning at
both ends
Two joinery opening windows
|
SPECIFICATION
Sizes from:
1.83m x 1.83m (6’ x 6’) to
3.05m x 2.44m (10’ x 8’)
Eaves ht. 73” / 1860mm
Ridge ht. 81” / 2057mm
Door 1765mm x 762mm
Windows 6’ – 1645mm x 905mm
8’ – 2220mm x 905mm
10’ – 2805mm x 905mm
Framing 38mm x 50mm
Cladding 16mm x 125mm
|
OPTIONS AVAILABLE
22mm premier cladding
22mm floor boards
50mm x 50mm framing
Stable door
Door available at either end of
building
Felt options
|
Security Apex

|
STANDARD FEATURES
Framing at 1’-300mm intervals
throughout the sides for increased
strength
38mm x 50mm diagonal bracing in
gable ends
Galvanised bolted hinges
Security bolted padbolt protector
Internal glazed security window
|
SPECIFICATION
Sizes from:
1.22m x 1.22m (4’ x 4’) to
3.66m x 2.44m (12’ x 8’)
Eaves ht. apex 1864mm
Ridge ht. apex 6’ – 92” / 2350mm
8’ – 97” / 2475mm
Door 1880mm x 762mm
Windows 1220mm x 150mm
Framing 38mm x 50mm
Door fully framed and braced in
50mm x 50mm framing
Cladding 16mm x 125mm
|
OPTIONS AVAILABLE
50mm x 50mm framing
22mm premier cladding
22mm floor boards
3’ Door
4’ Double Doors
5’ Double Doors
Door ramp
Felt options
|
Security Pent

|
STANDARD FEATURES
Framing at 1’-300mm intervals
throughout the sides for increased
strength
38mm x 50mm diagonal bracing in
gable ends
Galvanised bolted hinges
Security bolted padbolt protector
Internal glazed security window
|
SPECIFICATION
Eaves ht 76” / 1937mm
Ridge ht 84” / 2153mm
Door 1880mm x 762mm
|
OPTIONS AVAILABLE
50mm x 50mm framing
22mm premier cladding
22mm floor boards
3’ Door
4’ Double Doors
5’ Double Doors
Door ramp
Felt options
|
Heavy Duty Apex

|
STANDARD FEATURES
50mm x 50mm framing throughout
with diagonal bracing
Substantial 75mm x 50mm roof truss:
1 up to 15ft
3 up to 20ft
5 up to 30ft
Heavy duty roofing felt
Joinery windows
|
SPECIFICATION
Sizes from:
3.05m x 2.44m (10’ x 8’) to
9.14m x 3.66m (30’ x 12’)
Eaves ht. 1895mm
Ridge ht. 8’ – 98” / 2490mm
10’ – 102” / 2595mm
12’ – 106” / 2690mm
Door 1880mm x 762mm
Windows 610mm x 457mm
Opening window 552mm x 400mm
Framing 50mm x 50mm
Cladding 16mm x 125mm
|
OPTIONS AVAILABLE
22mm premier cladding
22mm floor boards
4’, 5’, 6’ or 7’ double doors
Security options
Felt options
|
Heavy Duty Pent

|
STANDARD FEATURES
50mm x 50mm framing throughout
with diagonal bracing
Substantial 75mm x 50mm roof truss:
1 up to 15ft
3 up to 20ft
5 up to 30ft
Heavy duty roofing felt
Joinery windows
|
SPECIFICATION
Eaves ht. 76” / 1937mm
Ridge ht. 84” / 2153mm
Door 1880mm x 762mm
|
OPTIONS AVAILABLE
22mm premier cladding
22mm floor boards
4’, 5’, 6’ or 7’ double doors
Security options
Felt options
|
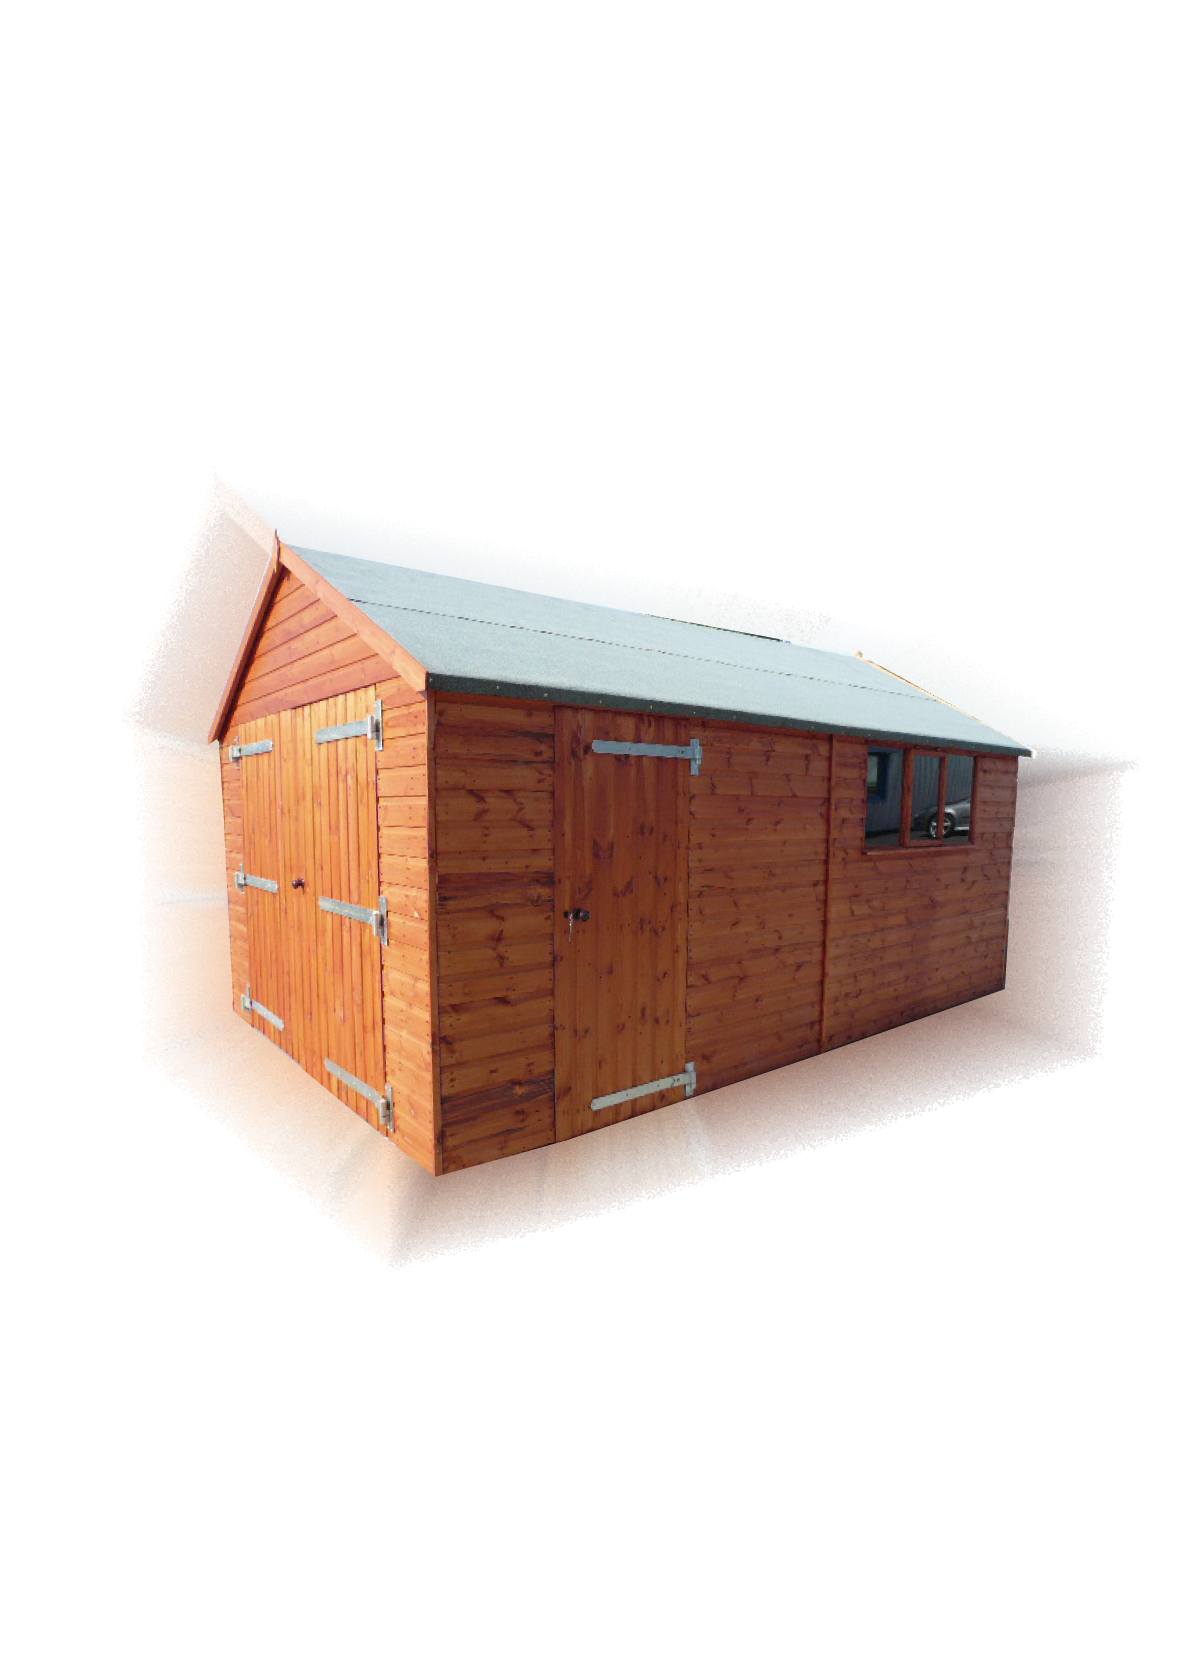
Garage Apex

|
STANDARD FEATURES
50mm x 50mm framing throughout
with diagonal side bracing
Substantial 75mm x 50mm roof truss:
1 up to 15ft
3 up to 20ft
5 up to 30ft
Heavy duty roofing felt
Joinery windows
|
SPECIFICATION
Sizes from:
3.05m x 2.44m (10’ x 8’) to
9.14m x 3.66m (30’ x 12’)
Eaves ht. 74” / 1895mm
Ridge ht. 8’ – 94” / 2490mm
10’ – 102” / 2595mm
12’ – 106” / 2690mm
Double Doors 1880mm x 2135mm
Side Door 1775mm x 762mm
All doors are in 75mm x 50mm
framing and braced
Windows 610mm x 457mm
Opening window 552mm x 400m |
OPTIONS AVAILABLE
22mm premier cladding
4’, 5’, 6’ or 7’ fully framed 75mm x
50mm double doors
With lock and key
Security options
Felt options
|
Garage Pent

|
STANDARD FEATURES
50mm x 50mm framing throughout
with diagonal side bracing
Substantial 75mm x 50mm roof truss:
1 up to 15ft
3 up to 20ft
5 up to 30ft
Heavy duty roofing felt
Joinery windows
|
SPECIFICATION
Sizes from:
3.05m x 2.44m (10’ x 8’) to
9.14m x 3.66m (30’ x 12’)
Eaves ht. 74” / 1895mm
Ridge ht. 8’ – 94” / 2490mm
10’ – 102” / 2595mm
12’ – 106” / 2690mm
Double Doors 1880mm x 2135mm
Side Door 1775mm x 762mm
All doors are in 75mm x 50mm
framing and braced
Windows 610mm x 457mm |
OPTIONS AVAILABLE
22mm premier cladding
4’, 5’, 6’ or 7’ fully framed 75mm x
50mm double doors
With lock and key
Security options
Felt options
|
Rhino Apex

|
STANDARD FEATURES
75mm x 50mm Fully framed door
Roof constructed of 75mm x 50mm
framing
Door can be positioned at any side or
end wall
Mortice lock and key with antique
handles
30” fully framed boxed door and fully
boarded both sides
Heavy duty hinges
75mm x 50mm framed roofing truss
3 fixed windows |
SPECIFICATION
Sizes from 2.44m x 1.83m (8’ x 6’) up
to 3.66m x 2.44m (12’ x 8’)
Eaves height 1.864mm
Ridge height
4’ – 86” / 2190mm
5’ – 89” / 2260mm
6’ – 92” / 2336mm
8’ – 97” / 2475mm
Door 1880mm x 762mm
Windows 610mm x 457mm
Framing 75mm x 50mm
Cladding 16mm x 125mm
|
OPTIONS AVAILABLE
22mm Premier Cladding
19mm Log Lap Cladding
22mm Floor boards
Felt options
Larger sizes available upon request
|
Rhino Pent

|
STANDARD FEATURES
75mm x 50mm Fully framed door
Roof constructed of 75mm x 50mm
framing
Door can be positioned at any side or
end wall
Mortice lock and key with antique
handles
30” fully framed boxed door and fully
boarded both sides
Heavy duty hinges
75mm x 50mm framed roofing truss
3 fixed windows
Heavy duty felt
|
SPECIFICATION
Eaves height 76” / 1937mm
Ridge height 85” / 2153mm
|
OPTIONS AVAILABLE
22mm Premier Cladding
19mm Log Lap Cladding
22mm Floor boards
Felt options
Larger sizes available upon request
|
Groundsman

|
STANDARD FEATURES
4ft double doors boarded both sides,
75mm x 50mm fully framed
Roof constructed of 75mm x 50mm
framing
Doors can be positioned on any side
or end wall
Diagonal bracing to sides and ends
Mortice lock and key with antique
handles
Heavy duty hinges
75mm x 50mm Framed roof truss
Joinery windows
|
SPECIFICATION
APEX SPECIFICATION
Sizes from 2.44m x 1.83m (8’ x 6’) up
to 3.66m x 2.44m (12’ x 8’)
Eaves height. 1.864mm
Ridge height:
4’ – 86” / 2190mm
5’ – 89” / 2260mm
6’ – 92” / 2336mm
8’ – 97” / 2475mm
Door 1880mm x 1220mm
2 fixed windows 610mm x 457mm
1 opening window 552mm x 400mm
|
OPTIONS AVAILABLE
22mm Premier Cladding
19mm Log Lap Cladding
22mm Floor boards
Felt options
Larger sizes available upon request
|
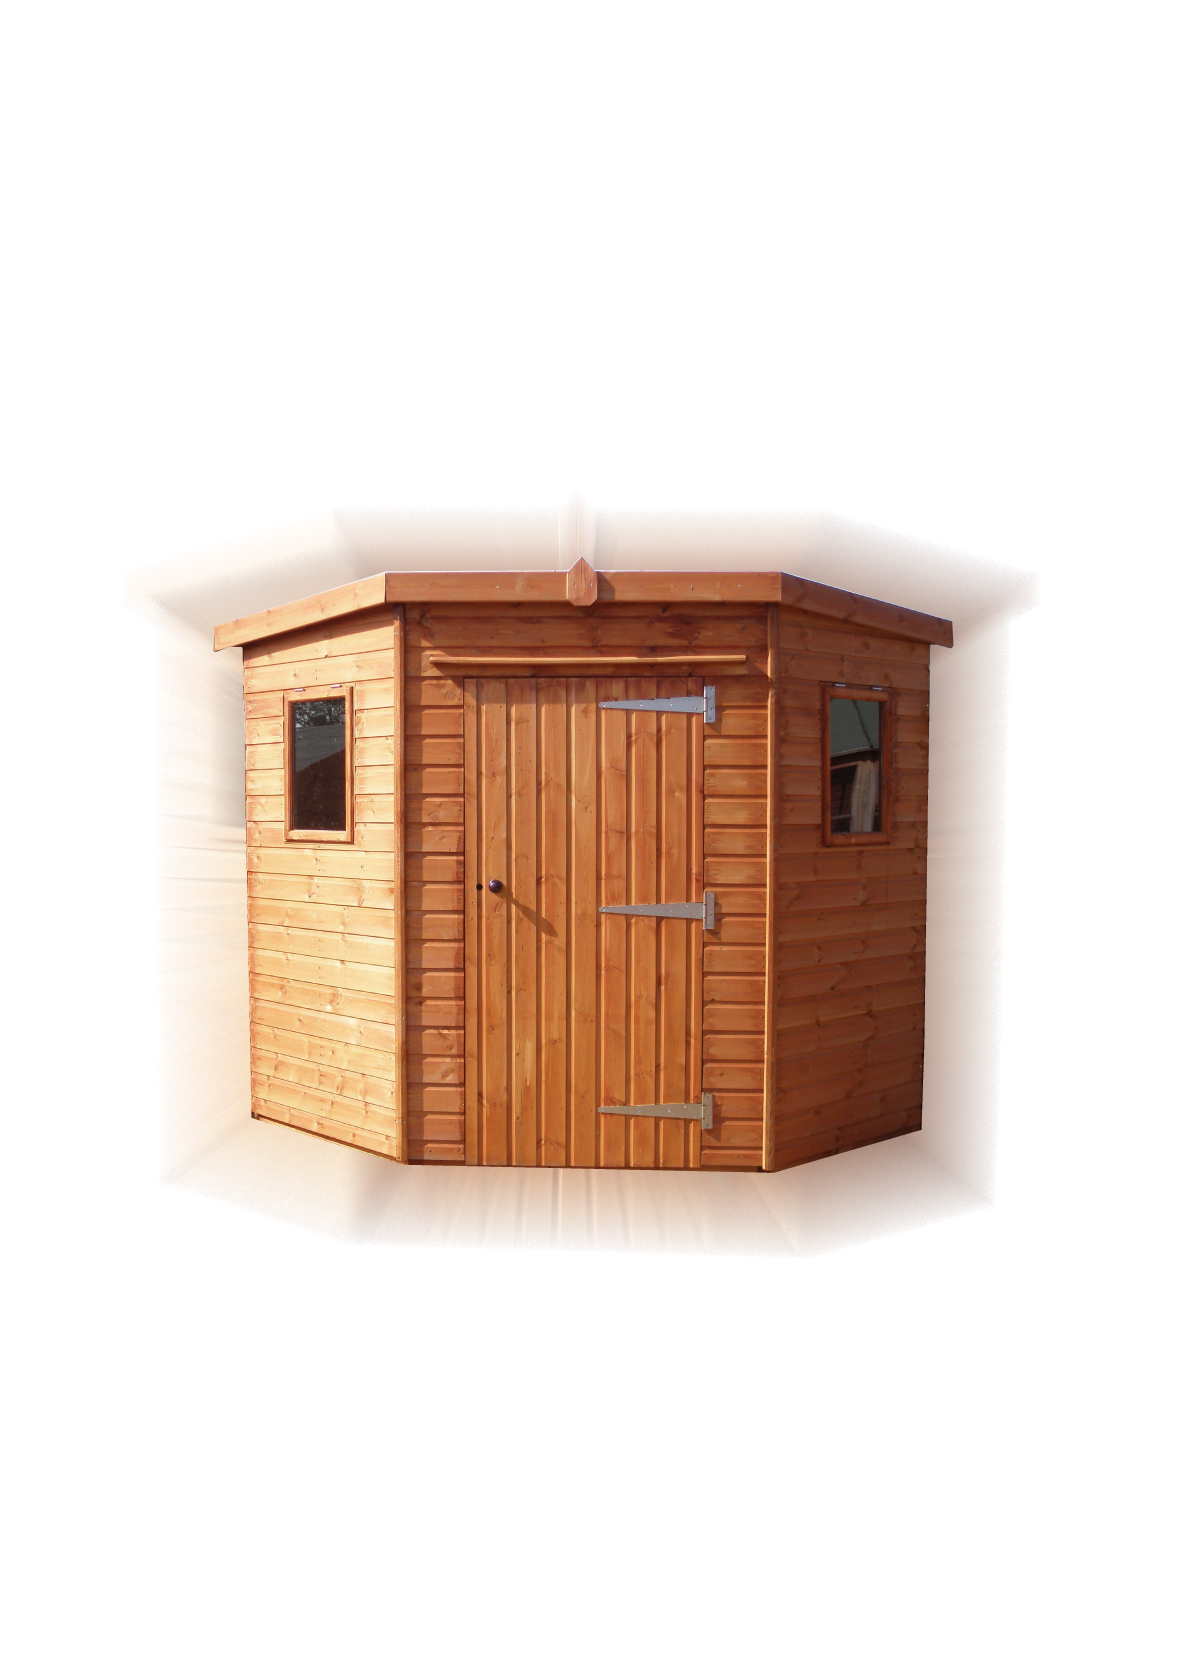
Corner Cabin

|
STANDARD FEATURES
3’ wide door ledged and braced
50mm x 50mm door with rim lock,
door knob and 16” zinc coated door
hinges
Joinery opening windows
|
SPECIFICATION
Eaves ht. 76” / 1937mm
Ridge ht. 84” / 2153mm
Door 1880mm x 914mm
Windows 610mm x 457mm
Framing 38mm x 50mm
|
OPTIONS AVAILABLE
22mm Premier cladding
22mm floor boards
50mm x 50mm framing
4ft double doors on all sizes
Felt options
|